



Top-rated remodel designers.

Get matched with top remodel designers in Georgetown, OH

Enter your zip and get matched with up to 5 pros

Need a pro for your remodel design project in Georgetown, OH?

Select your specific project to find the pro for you.

TRUSTED BY GEORGETOWN, OH HOMEOWNERS

  • Average homeowner rating star icon4.8
    Average homeowner rating
  • Verified reviews icon37
    Verified remodel design services reviews

Find Remodel designers in Georgetown

Avatar for M&W Contracting
M&W Contracting
5.0(
9
)
Bathroom - RemodelBathroom - Remodel - For BusinessKitchen - Remodel+1 more

Serving Georgetown, OH and surrounding areas

Approved

Free estimates

Warranties offered

Credit card accepted

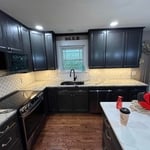
"Highly recommend! Chris and Nathan were extremely responsive, professional, and easy to work with. They did an excellent job remodeling our bathroom and we’ll definitely use again in the future!"
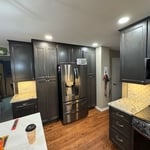
Kitchen and Bath Remodeling Project
Response time6 hrs
3 neighbors recently requested a quote
Recommended by100%of homeowners
Avatar for Premier Home Pros, LLC
Premier Home Pros, LLC
4.3(
87
)
Bathroom - Remodel

Serving Georgetown, OH and surrounding areas

Approved

In business since 2022

Free estimates

Warranties offered

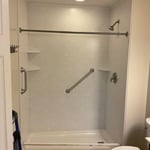
"Great experience, would highly recommend. Super fast and they did an excellent job!!! Completely remodeled my shower area in one day. Very easily to get in contact to answer my questions & very reliable."
Beautiful New Bathrooms
Stunning Shower Designs

+21

55 neighbors recently requested a quote
Recommended by67%of homeowners
Avatar for ImproveIt! Home Remodeling, Inc.
ImproveIt! Home Remodeling, Inc.
3.8(
474
)
Bathroom - Remodel

Serving Georgetown, OH and surrounding areas

Approved

In business since 1989

Free estimates

Warranties offered

"We hired improve it! to replace the windows in the first floor of our 2 story home. Everyone was prompt to every appointment. The windows are easy to operate and improved the look of our home. Chris Harris, the designer was very courteous and did not use a high pressure sales tactics. He is a very friendly guy. The install team was here promptly and cleaned up after themselves. They took the time to explain the operation of the windows and the guarantee. We are real happy with our decision to replace the old windows."
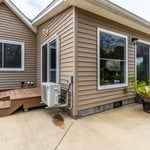
Many Window Styles
Gridless Windows
Energy Efficiency
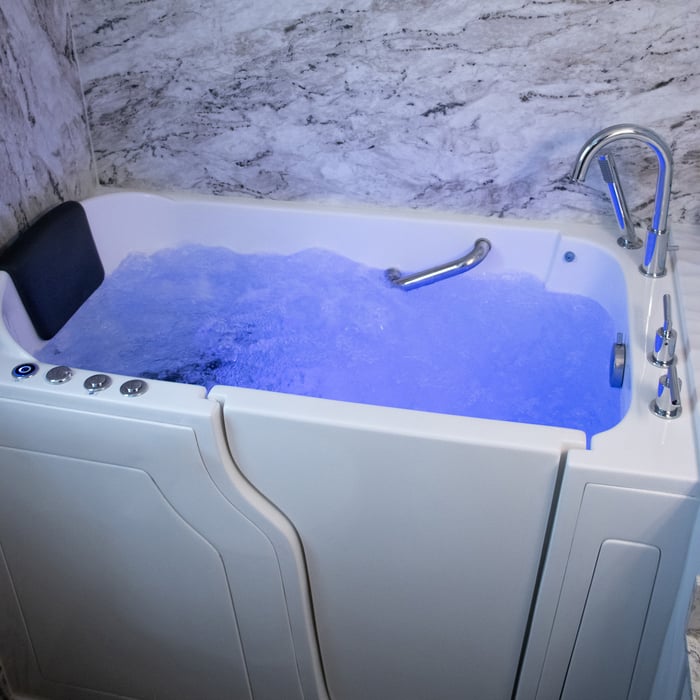
Safe Walk-In Tub
Hydrotherapy at Home

+23

1469 neighbors recently requested a quote
Recommended by83%of homeowners
Avatar for ImproveIt Home Remodeling, Inc.
ImproveIt Home Remodeling, Inc.
3.6(
352
)
Kitchen - Remodel

Serving Georgetown, OH and surrounding areas

Approved

In business since 1989

Free estimates

Warranties offered

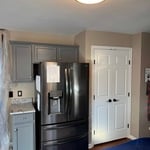
"Very professional people to work with. Remodel went great and I am very happy with the result. There were no delays and project was done on time as communicated."
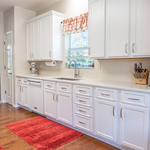
White Countertops
Bright White Kitchen
Elegant White & Wood
Outdated Cabinets
Laminate Countertops

+11

591 neighbors recently requested a quote
Recommended by82%of homeowners
...
Showing 1-10 of 185
Remodel Design questions, answered by experts

A floor plan is a less detailed illustration showing a building or room's layout from above, including elements like windows, doors, walls, and fixtures. It offers a simplified view for homeowners. In contrast, a blueprint is a more detailed, to-scale architectural drawing that includes all parts of the building plans, such as structural elements, construction details, and utility schematics. While a floor plan can be a type of view within a blueprint, the complete blueprint contains all the necessary details to turn the plan into a reality.

Balancing aesthetics with functionality amidst space planning is important. To do so, you could consider consulting both an interior designer and an architect to fulfill both these needs. Or you can tackle it on your own by prioritizing personal touches amidst space planning that add to the look but don't take away from the livability of the space.

Services include creating technical drawings, floor plans, and 3D renderings for construction or renovation projects.

The average build timeline for a home is between six and 12 months, with timelines pushing toward the upper end of that range if you’re creating a custom design or need a lot of land preparation before getting started. Hiring a general contractor or a custom homebuilder will help speed up the process, as you’ll see fewer delays between different parts of the build process getting done.

Builder-grade is one of two types of stock cabinets, whereas semi-custom designs allow homeowners some control over the color, finish, or hardware on their cabinets. Stock cabinets are sold in construction-grade and builder-grade designs. Construction-grade cabinets are usually made from inexpensive medium-density fiberboard, which is prone to moisture damage, whereas builder-grade models are a step up with higher-quality materials. Construction-grade designs are the most common type of cabinets in America.

The Georgetown, OH homeowners’ guide to remodel design services

From average costs to expert advice, get all the answers you need to get your job done.