
Top-rated architects.

Get matched with top architects in Mount Orab, OH

Enter your zip and get matched with up to 5 pros

Need a pro for your architectural service project in Mount Orab, OH?

Select your specific project to find the pro for you.

Find Architects in Mount Orab

Avatar for Mscapes, LLC
Mscapes, LLC
5.0(
9
)

Serving Mount Orab, OH and surrounding areas

Approved

In business since 1997

Free estimates

Warranties offered

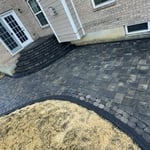
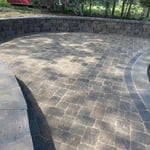

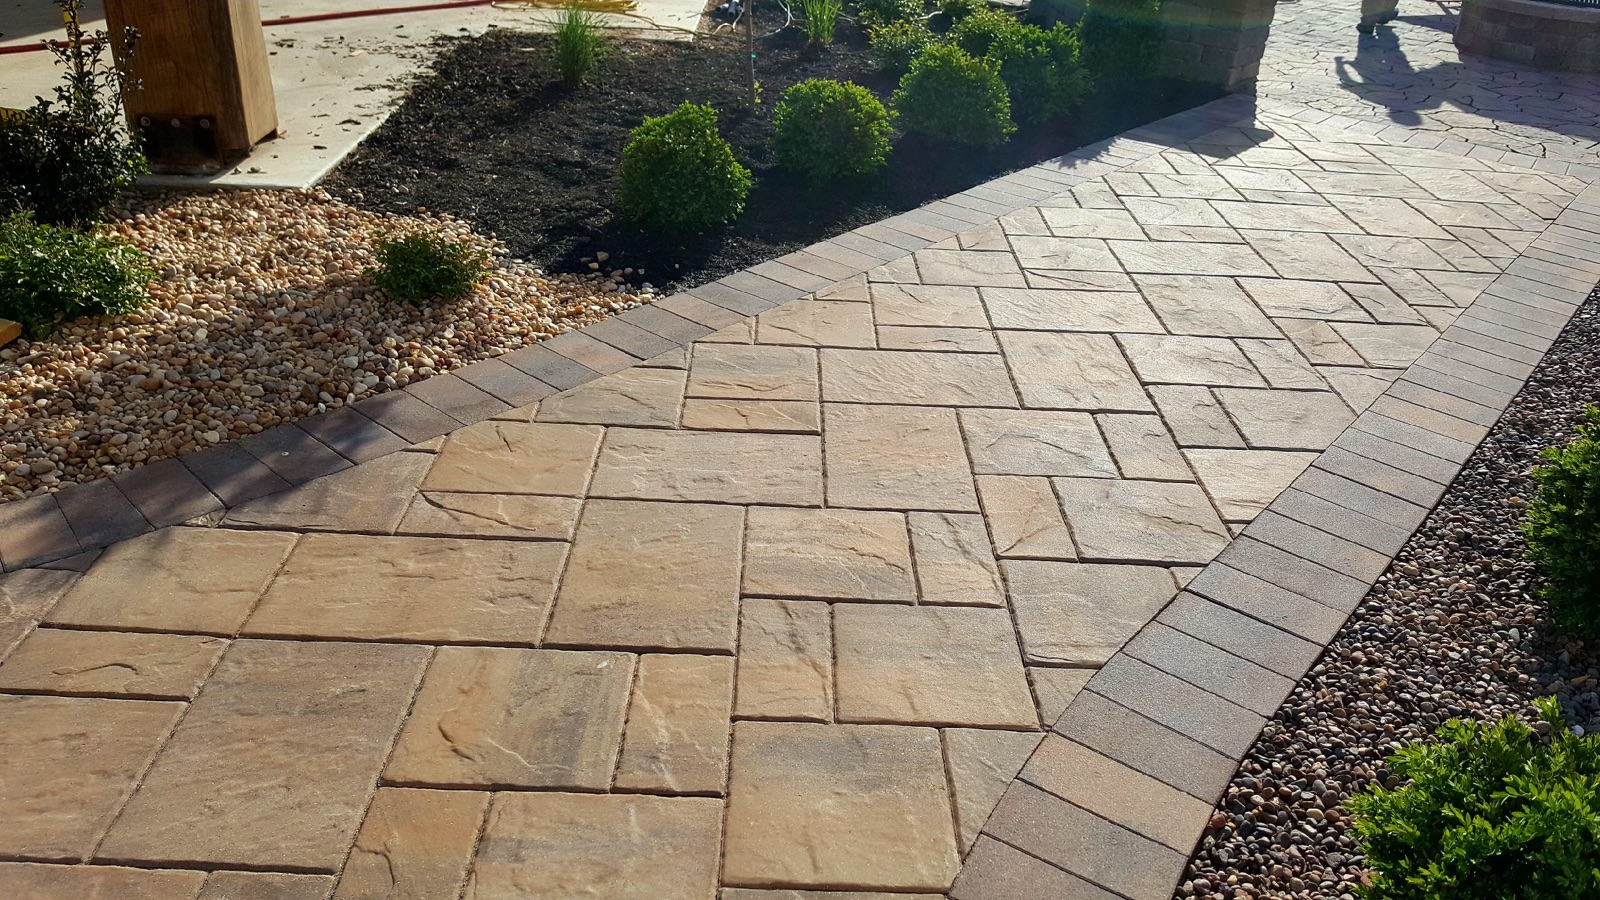
"MScapes created a beautiful paver patio, seating wall and fire pit for us. Everyone that sees it comments on how nice it is. Their work is solid."
Landscaping - Hardscaping & Pavers Project
Landscaping Project
Landscaping Project
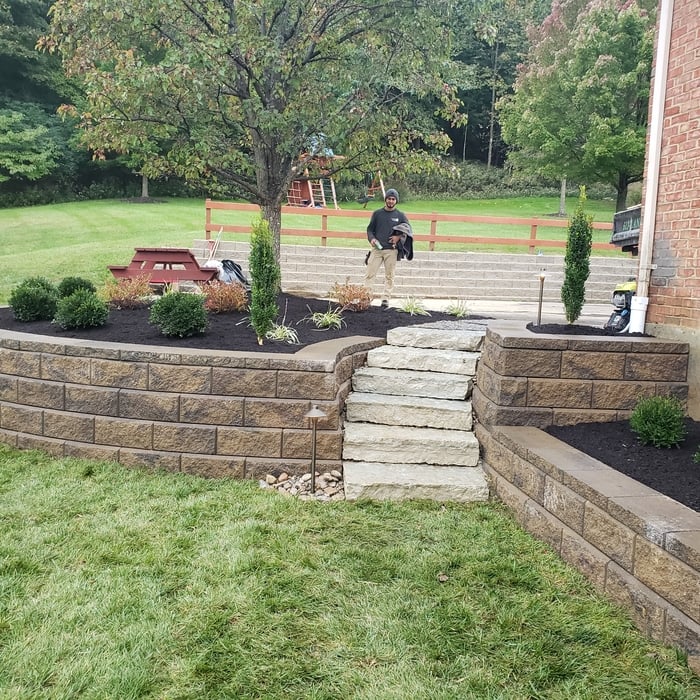
Landscaping Project
Landscaping Project

+118

Response time2 days
1 neighbors recently requested a quote
Recommended by100%of homeowners

Avatar for Kian Architecture
Kian Architecture
4.5(
9
)

Serving Mount Orab, OH and surrounding areas

Approved

In business since 2020

Free estimates

Credit card accepted

"Kian Architecture and Brian have been an absolute godsend! We were in desperate need of an architect for a project most would find daunting, but it was proven to be no match for Brian. He was quick to respond from the beginning and extremely communicative all throughout this process. Even the building inspector complemented Brian's promptness in getting this project rolling. Our team has never been through something like this before and Brian made sure to take the time to explain the codes, processes, timelines, etc. which will make things so much easier when we need their services again. That's right, Kian will be our go to for any architectural needs. Can't recommend them enough!"
Response time6 hrs
Response rate89%
Recommended by87%of homeowners
Avatar for Evolution Drafting
Evolution Drafting
3.6(
116
)

Serving Mount Orab, OH and surrounding areas

Approved

In business since 2018

Free estimates

Emergency services offered

"I hired them to create plans for an apartment building. The process was quick and painless. Cost was good. The plans are full complete abd ready to take to builders for quotes. I will definitly use them again."
Zeal Floor Plan
Charcoal
Palm Floor Plan
Charcoal Floor 2
Charcoal Floor 1

+23

Response time1 day
Response rate100%
54 neighbors recently requested a quote
Moreland Homes, LLC
3.5(
31
)

Serving Mount Orab, OH and surrounding areas

Approved

In business since 1996

Credit card accepted

Customers say: Quick response

"Jason and his crew did an outstanding job on our room addition (sunroom). People we know commented on Jason's excellent craftsmanship. In addition, Jason was always open to our feedback and displayed excellent customer service. We are very happy with the finished work and we would highly recommend Moreland Homes!"
Response time3 hrs
3 neighbors recently requested a quote
Recommended by83%of homeowners
Ascended Constructions
New to Angi

Serving Mount Orab, OH and surrounding areas

Approved (Corporate)

In business since 2023

Offers commercial services

We’re a family owned and operated company that values honesty and integrity, and stands behind our work. We offer over 40 years of industry experience. We specialize in Asphalt Shingle Roofing installation, replacement, and repairs. Our services are customized to the individual project, paying close attention to the details of each project that we're involved with. We look forward to building long-term relationships with our clients and guarantee your satisfaction!

1 neighbors recently requested a quote
Avatar for Terraform Development & Design LLC
Terraform Development & Design LLC
New to Angi

Serving Mount Orab, OH and surrounding areas

Approved (Corporate)

In business since 2023

Free estimates

Offers commercial services

Terraform Development & Design LLC, delivers expert permit-ready architectural plans and drafting services nationwide. With 8+ years of experience and hundreds of clients across all 50 states, we create code-compliant residential and commercial construction documents that get approved fast and built right.\nFrom site plans, floor plans, elevations, structural & foundation drawings to MEP coordination, full construction sets, 3D renderings, interior design, solar PV layouts, and precise material takeoffs - we handle it all. Fast 4-6 week turnaround, 3 design revisions included, free revisions for city redline changes, transparent pricing (starts at $2,000), and direct partnerships with licensed engineers for stamps in every state.

515 neighbors recently requested a quote
Avatar for Ampersand Associates, LLC
Ampersand Associates, LLC
5.0(
9
)

Serving Mount Orab, OH and surrounding areas

In business since 1981

"Rob designed a kitchen remodel with structural changes. His ideas are creative and he really listened to what we were after. He is very responsive and fun to work with. We highly recommend him and hope to work with him again on a future project for our house."
Our work
Our work
Our work
Our work
Our work

+54

Response time10 mins
Recommended by100%of homeowners

GI Painting and Remodeling
5.0(
14
)

Serving Mount Orab, OH and surrounding areas

In business since 2018

Free estimates

Emergency services offered

"It went well overall! My brother got the remodeled bathroom that he wanted to have. Brandon was diligent in repairing all items that needed to be done before installing the ceramic tiles around the shower and the bathroom flooring. These repairs are only items that you can know once you start demolishing. Brandon did more I think than what he signed up for in doing the necessary repairs. He is good in what he does! Thanks, Brandon and crew!"
Additional Photos
Additional Photos
Additional Photos
Additional Photos
Additional Photos

+23

Recommended by100%of homeowners

...
Showing 1-10 of 54
Architects questions, answered by experts

While the Arts and Crafts movement inspired many architectural elements, the primary styles from the time include Craftsman, Tudor Revivals, bungalows, and Mission homes. You'll see elements of these styles in homes, churches, museums, and schools—particularly Country Day schools from the era.

Yes, designers collaborate with contractors and engineers to ensure a smooth construction process.

The most common scale for residential blueprints is 1/4 of an inch equals one foot. This scale is the most popular because it’s easier for everyone involved, from professionals to homeowners, to understand the building’s actual dimensions. Also, it allows blueprints to have the necessary details without cluttering the page.

The primary reason homes have crawl spaces is so the foundation can reach down below the frost line to avoid dangerous soil movement and structural damage when the ground freezes. They’re more popular in colder climates where the ground freezes down to a few feet, and slabs are most popular in warmer areas where there is no frost line. Crawl spaces also provide a space for utility lines to run where they’re at less of a risk of freezing.

The most idyllic building material that encapsulates the feel of Federal architecture is a brick facade, often with bricks alternating between long side and short side. Palladium and arched transom windows are also prevalent, as are flat, white window lintels. More ornate Federal architecture buildings also include columns on either side of the front door. More important than most of the finer details, though, is the symmetry from the exterior. On the interior, ornate plaster moldings and plaster ceiling medallions are indicative of the style.

The Mount Orab, OH homeowners’ guide to architectural services

From average costs to expert advice, get all the answers you need to get your job done.