




Top-rated architects.

Get matched with top architects in Sardinia, OH

Enter your zip and get matched with up to 5 pros

Need a pro for your architectural service project in Sardinia, OH?

Select your specific project to find the pro for you.

Find Architects in Sardinia

Avatar for Kian Architecture
Kian Architecture
4.5(
9
)

Serving Sardinia, OH and surrounding areas

Approved

In business since 2020

Free estimates

Credit card accepted

"Kian Architecture and Brian have been an absolute godsend! We were in desperate need of an architect for a project most would find daunting, but it was proven to be no match for Brian. He was quick to respond from the beginning and extremely communicative all throughout this process. Even the building inspector complemented Brian's promptness in getting this project rolling. Our team has never been through something like this before and Brian made sure to take the time to explain the codes, processes, timelines, etc. which will make things so much easier when we need their services again. That's right, Kian will be our go to for any architectural needs. Can't recommend them enough!"
Response time6 hrs
Response rate89%
Recommended by87%of homeowners

Avatar for Evolution Drafting
Evolution Drafting
3.6(
116
)

Serving Sardinia, OH and surrounding areas

Approved

In business since 2018

Free estimates

Emergency services offered

"I hired them to create plans for an apartment building. The process was quick and painless. Cost was good. The plans are full complete abd ready to take to builders for quotes. I will definitly use them again."
Zeal Floor Plan
Charcoal
Palm Floor Plan
Charcoal Floor 2
Charcoal Floor 1

+23

Response time1 day
Response rate100%
54 neighbors recently requested a quote
Moreland Homes, LLC
3.5(
31
)

Serving Sardinia, OH and surrounding areas

Approved

In business since 1996

Credit card accepted

Customers say: Quick response

"Jason took our stairs to the basement that were a tiny spiral mid evil type stair case and made them so amazing. He also took out 7 layers of flooring in our kitchen and laid new real wood to match our current wood floor. He also drove out of his way to pick up our new granite. He came back a couple years later and redid our entire front porch and did some electrical and other odd and end jobs. He is an honest man and Works very hard."
Response time3 hrs
3 neighbors recently requested a quote
Recommended by83%of homeowners
Ascended Constructions
New to Angi

Serving Sardinia, OH and surrounding areas

Approved (Corporate)

In business since 2023

Offers commercial services

We’re a family owned and operated company that values honesty and integrity, and stands behind our work. We offer over 40 years of industry experience. We specialize in Asphalt Shingle Roofing installation, replacement, and repairs. Our services are customized to the individual project, paying close attention to the details of each project that we're involved with. We look forward to building long-term relationships with our clients and guarantee your satisfaction!

1 neighbors recently requested a quote
Avatar for Terraform Development & Design LLC
Terraform Development & Design LLC
New to Angi

Serving Sardinia, OH and surrounding areas

Approved (Corporate)

In business since 2023

Free estimates

Offers commercial services

Terraform Development & Design LLC, delivers expert permit-ready architectural plans and drafting services nationwide. With 8+ years of experience and hundreds of clients across all 50 states, we create code-compliant residential and commercial construction documents that get approved fast and built right.\nFrom site plans, floor plans, elevations, structural & foundation drawings to MEP coordination, full construction sets, 3D renderings, interior design, solar PV layouts, and precise material takeoffs - we handle it all. Fast 4-6 week turnaround, 3 design revisions included, free revisions for city redline changes, transparent pricing (starts at $2,000), and direct partnerships with licensed engineers for stamps in every state.

515 neighbors recently requested a quote
Avatar for Southern Ohio property repair
Southern Ohio property repair
5.0(
8
)

Serving Sardinia, OH and surrounding areas

"We have not had the work done yet which is our fault. Having trouble getting them to make a decision. But he was very nice and was willing to work with us for the job. I felt his price was reasonable."
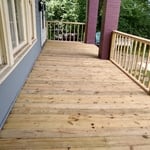
Additional Photos
Additional Photos
Additional Photos
Additional Photos
Additional Photos

+11

Recommended by100%of homeowners
Showing 1-10 of 45
Architects questions, answered by experts

Utilize CAD software for precision, modern design visualization, and alterations.

Federal and Colonial architecture are similar in that they both appear mostly utilitarian and symmetrical, but Federal architecture is a bit more ornate. Federal design often includes decorative palladium windows, window lintels, and, sometimes, columns surrounding a more decorative portico. Inside, Federal architecture is set apart by its centrally-located oval room. Additionally, Federal homes tend to have brick facades, whereas Colonial homes more often have wood siding.

The primary reason homes have crawl spaces is so the foundation can reach down below the frost line to avoid dangerous soil movement and structural damage when the ground freezes. They’re more popular in colder climates where the ground freezes down to a few feet, and slabs are most popular in warmer areas where there is no frost line. Crawl spaces also provide a space for utility lines to run where they’re at less of a risk of freezing.

A construction manager is particularly useful in the case of a large-scale build with custom design elements, so it’s usually worth it to hire one. They can help manage your budget, maintain quality control, oversee timelines, and navigate unexpected hurdles. While construction managers are pricey, they can actually save money in the long run by identifying cost-saving opportunities and ensuring the project stays within budget.

A floor plan is a less detailed illustration showing a building or room's layout from above, including elements like windows, doors, walls, and fixtures. It offers a simplified view for homeowners. In contrast, a blueprint is a more detailed, to-scale architectural drawing that includes all parts of the building plans, such as structural elements, construction details, and utility schematics. While a floor plan can be a type of view within a blueprint, the complete blueprint contains all the necessary details to turn the plan into a reality.

The Sardinia, OH homeowners’ guide to architectural services

From average costs to expert advice, get all the answers you need to get your job done.