



Top-rated structural engineers.

Get matched with top structural engineers in Eastlake, OH

Enter your zip and get matched with up to 5 pros

Need a pro for your structural engineering project in Eastlake, OH?

Select your specific project to find the pro for you.

Find Structural engineers in Eastlake

Avatar for Betts Structural Engineering LLC
Betts Structural Engineering LLC
4.5(
26
)
Engineer - Structural

Serving Eastlake, OH and surrounding areas

Approved

In business since 2013

Free estimates

Emergency services offered

"Excellent! Came to the home did their inspection came up with a plan and all the prints needed to accomplish the goal. Very satisfied and they explained the reasons for what changes were needed definitely would refer them to anyone with structural engineering questions. Very serious people about their profession and extremely professional about their work."
6 neighbors recently requested a quote

Recommended by100%of homeowners
Avatar for Evolution Drafting
Evolution Drafting
3.5(
108
)
ArchitectDraftsperson/CADDArchitect - For Business

Serving Eastlake, OH and surrounding areas

Approved

In business since 2018

Free estimates

Emergency services offered

"I am having a full master bath and kitchen remodel done with new layouts in both rooms and knocking out a wall. Evolution worked with me to quickly get a drawing done of the new layouts so that the contractor could get started on the project. They made sure to include me in the process so that the design would be done exactly as my wife and I envisioned. They communicated effectively throughout the process and were always courteous and professional. I recommend them to anyone with drafting needs."
Zeal Floor Plan
Charcoal
Palm Floor Plan
Charcoal Floor 2
Charcoal Floor 1

+23

50 neighbors recently requested a quote

Recommended by19%of homeowners
Ascended Constructions
New to Angi
ArchitectDraftsperson/CADD

Serving Eastlake, OH and surrounding areas

Approved (Corporate)

In business since 2023

Offers commercial services

We’re a family owned and operated company that values honesty and integrity, and stands behind our work. We offer over 40 years of industry experience. We specialize in Asphalt Shingle Roofing installation, replacement, and repairs. Our services are customized to the individual project, paying close attention to the details of each project that we're involved with. We look forward to building long-term relationships with our clients and guarantee your satisfaction!

1 neighbors recently requested a quote

Avatar for Terraform Development & Design LLC
Terraform Development & Design LLC
New to Angi
ArchitectDraftsperson/CADD

Serving Eastlake, OH and surrounding areas

Approved (Corporate)

In business since 2023

Free estimates

Offers commercial services

Terraform Development & Design LLC, delivers expert permit-ready architectural plans and drafting services nationwide. With 8+ years of experience and hundreds of clients across all 50 states, we create code-compliant residential and commercial construction documents that get approved fast and built right.\nFrom site plans, floor plans, elevations, structural & foundation drawings to MEP coordination, full construction sets, 3D renderings, interior design, solar PV layouts, and precise material takeoffs - we handle it all. Fast 4-6 week turnaround, 3 design revisions included, free revisions for city redline changes, transparent pricing (starts at $2,000), and direct partnerships with licensed engineers for stamps in every state.

100 neighbors recently requested a quote

Avatar for Arise Restoration & Custom Masonry
Arise Restoration & Custom Masonry
4.5(
16
)
ArchitectArchitect - For BusinessDraftsperson/CADD

Serving Eastlake, OH and surrounding areas

In business since 2020

Free estimates

Credit card accepted

"Dillon, the owner was very professional and did everything i asked him to do for the price quoted. He cleaned up after the job and ever power washed my house without charging me. The job done was great and the cost was very reasonable and I would highly recommend his company to anyone needing masonry work."
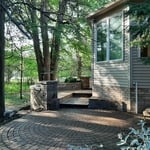
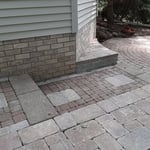
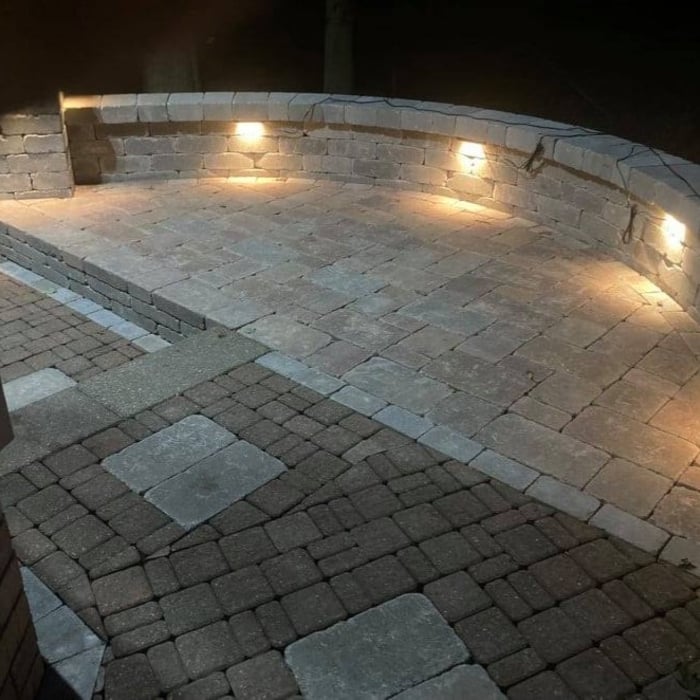
Out door patio, walkway & retaining walls.
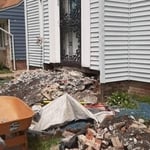
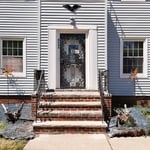
Full Step Rebuild
Out door patio, walkway & retaining walls.
Full Step Rebuild
Out door patio, walkway & retaining walls.

+41

Recommended by93%of homeowners
Avatar for Cramer Engineering, LLC
Cramer Engineering, LLC
3.8(
149
)
Engineer - Structural

Serving Eastlake, OH and surrounding areas

In business since 2002

Credit card accepted

"Cramer Engineering was able to give us solid information on a crack in our foundation. We had a few companies come out with lots of buzz words and huge price tags. So for peace of mind we called Cramer Engineering to get factual information on what was going on. They were very knowledgeable and explained everything, They even advised how we could fix the issue on our own. They were able to give us answers and save us thousands of dollars on unnecessary repairs."
 Wallhouse Hotel in Walnut Creek, OH
Yellow Creek Truss Bridge
 Browns Stadium
Design Build Bridge by Cramer Engineering
 Ohio State Stadium

+29

Recommended by85%of homeowners
Showing 1-10 of 35
Structural Engineering questions, answered by experts

Generally, you can tell if a home is bolted to the foundation by checking the foundation for plates. If you see that your foundational plates connect to wood or bolts protruding from them, this means that you have a bolted foundation. However, it's always wise to bring a home inspector in to confirm if your foundation is secure.

While concrete walls do not need to "breathe" in the traditional sense of the word, they do require waterproofing and dehumidifying methods, particularly in basements below the water table. Concrete both contains moisture from its initial installation and can absorb water when exposed. Ensuring proper basement ventilation , installing a vapor barrier, and controlling water exposure are all important tasks.

Whether you’re building a new home or building an extension on your existing property, you will likely need both a structural engineer and an architect. A structural engineer will determine what loads your foundation and framing can safely handle, and an architect will draw plans according to those structural calculations to simplify the building process. You can start by contacting a structural engineer near you, as many work alongside architects and can get all of the prep work done at once.

Yes, a one-story house can have a load-bearing wall. The load-bearing walls in a single-story home are usually the exterior walls. If the house has a basement with exposed walls, the arrangement of the beams can help indicate what walls are load-bearing.

Although the two terms are closely related and often used interchangeably, pier and beam foundations and crawl spaces are different things. A pier and beam foundation is made up of concrete piers and wooden beams and creates a space under the home known as a crawl space. There are several types of foundations that create crawl spaces, often collectively known as “crawl space foundations,” but the crawl space itself is separate from the foundation. 

The Eastlake, OH homeowners’ guide to structural engineering services

From average costs to expert advice, get all the answers you need to get your job done.