



Top-rated closet pros.

Get matched with top closet pros in Clayton, OH

Enter your zip and get matched with up to 5 pros

Need a pro for your closet service project in Clayton, OH?

Select your specific project to find the pro for you.

Find Closet pros in Clayton

Avatar for Be Blessed Remodeling
Be Blessed Remodeling
4.8(
94
)
Closet - Build

Serving Clayton, OH and surrounding areas

Approved

Super Service Award Winner

In business since 2011

Free estimates

Warranties offered

"Rob is an excellent communicator—reliable, trustworthy, and hardworking. He and his team transformed our kitchen, handling everything from removing walls to installing new flooring, lighting, cabinets, and appliances. When challenges arose, Rob stayed calm and found solutions. This is our second project with him (he previously updated our bathrooms), and we’d happily hire him again!"

Fence Installation
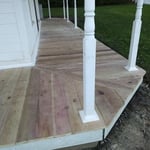
Decks
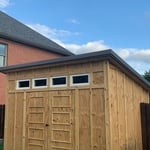
Shed Build
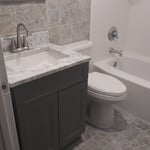
Bathroom Remodel
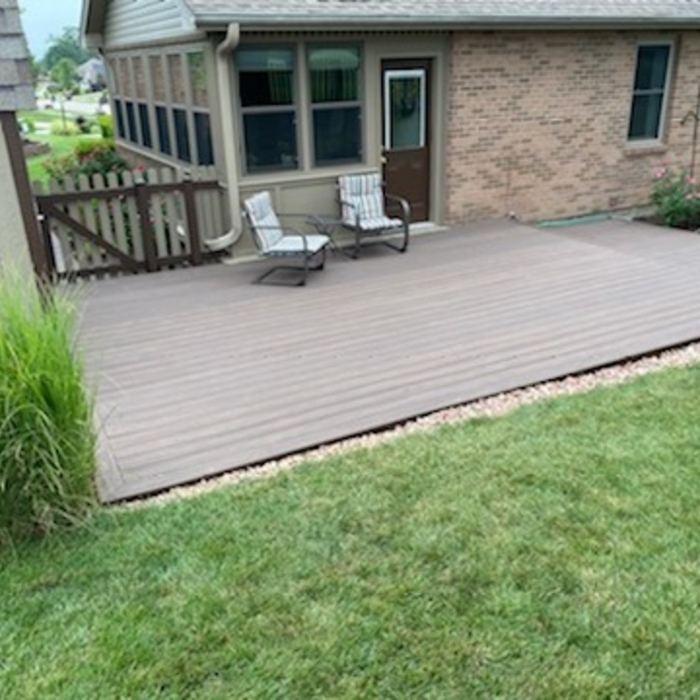
Patio

+349

10 neighbors recently requested a quote
Recommended by92%of homeowners
Avatar for Tri State Complete Home Repair and Maintenance
Tri State Complete Home Repair and Maintenance
4.6(
62
)
Closet - BuildRoom or Closet Organizers - Install

Serving Clayton, OH and surrounding areas

Approved

Super Service Award Winner

In business since 1996

Free estimates

Emergency services offered

"Mike and Jim did an excellent job putting together our gazebo. It was a tedious time consuming task and grateful the company was able to complete. They arrived on time and were professional. Our gazebo looks great!!!!! Will definitely hire them for future home projects."
Remodeling - General Project
Before ☹️
Remodeling - General Project
After! !
Additional Photos

+5

12 neighbors recently requested a quote

Recommended by60%of homeowners
Avatar for General Contractors
General Contractors
5.0(
1
)
Closet - Build

Serving Clayton, OH and surrounding areas

Approved

In business since 2012

Free estimates

Offers commercial services

"I have nothing but praise for them and the work they have done for me, no job was too small or too big for them to handle. They are my primary and first go to contractor for any work I need performed They are honest and trustworthy and there quotes are very fair"
Response time3 days
4 neighbors recently requested a quote
Recommended by100%of homeowners
Avatar for Arkansas Wood Doors
Arkansas Wood Doors
5.0(
8
)
Closet - Build

Serving Clayton, OH and surrounding areas

In business since 1977

Free estimates

Credit card accepted

"We love our cabinets! They look fantastic while remaining affordable. The friendly staff at AWD helped us from start to finish. They are very knowledgeable and gave us advice and tips when needed. They were receptive and patient with our ever-changing needs. Once we finalized our purchase, we received our cabinets within two weeks! The cabinets are very sturdy and the color is beautiful. The hinges and hardware are high quality. We are extremely pleased with AWD and would recommend them to any friends or family looking for good cabinets at a fair price."
Additional Photos
Additional Photos
.
Additional Photos
Additional Photos

+1

Recommended by100%of homeowners
Avatar for J & M Custom Construction Inc
J & M Custom Construction Inc
4.5(
349
)
Closet - Build

Serving Clayton, OH and surrounding areas

In business since 2004

Credit card accepted

"Our 1950's bath was literally crumbling apart. J&M started with a complete demo of the space. James and crew than started building a new bathroom with the materials I had purchased. I had originally planned to do a DIY project. I found J&M on Angie's list. I am certain that I could not have completed the project in the same time with and with the same quality. The space has been transformed into a custom bath. Thank you! J&M Construction.
"
.
.
.
.
.

+6

Recommended by84%of homeowners
Avatar for Closets By Design
Closets By Design
New to Angi
Room or Closet Organizers - Install

Serving Clayton, OH and surrounding areas

In business since 2000

Free estimates

Emergency services offered

Closets By Design is committed to excellence in every aspect of our business. We uphold a standard of integrity bound by fairness, honesty, and personal responsibility. Our distinction is the quality of service we bring to our customers. Accurate knowledge of our trade combined with ability is what makes us true professionals. Above all, we are watchful of our customers' interests, and make their concerns the basis of our business.


Office/Bar
Wall bed for Guestroom
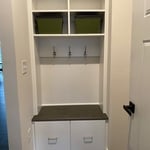
Mom's Need Mudroom Entries!
Hyde Pare Built In
Response time1 day
...
Showing 1-10 of 53
Closets questions, answered by experts

A standard walk-in closet has dimensions of 7 feet by 10 feet at a minimum and an average of 100 square feet. Remember that the dimensions of the closet aren’t necessarily the usable space. This means that a 100-square-foot walk-in closet with shelves on each wall and an island may only have a walkable area of 50 square feet or less. Make sure you consider the effect of additions when you plan the room—mockups are a great idea.

Bump-out additions can add some space to a closet without requiring any significant structural work. This entails pushing back the existing rear or side of the closet, simply moving the wall into either an adjacent room or unused space. For ground-floor closets, this could even be extended to the exterior of the home, but that has its own complications. Bump-outs are a good discussion to have with your contractor if you’re just looking to increase the space a little—not renovate the entire closet space.

Tiny house living requires creative solutions to the one biggest issue: space. Many people in tiny houses find life most manageable if they practice minimalism. Eliminating excess items and clutter makes the living space feel bigger, which can be a significant mood booster. It can also be challenging to get utilities arranged for a tiny house, and building and zoning codes can and often do present unique challenges to overcome. 

Different types of closets are defined mostly by size. A few different types of closets include:

  • A reach-in closet is a smaller closet that you can stand in front of and reach everything inside it. Aside from the size, the doors and the level of drywall finish are typically the largest price factors.  

  • A walk-in closet can be anything from a small 5-by-5 feet closet that has a narrow walkway with shelves on both sides to a 100 square foot bedroom-sized closet with shelving along the walls and plenty of room to move around in.

  • A built-in wardrobe often does not have a door and leaves the clothes and other contents open to the room, whereas a closet usually has a door to separate it from the rest of the room.

To prevent sagging, consider both the material and the span of the shelf. Using sturdy materials such as plywood or solid wood can provide better support than particleboard. Additionally, limiting the shelf span to 36 inches or less can reduce the risk of sagging. For longer shelves, incorporating center supports or brackets can offer additional reinforcement.

The Clayton, OH homeowners’ guide to closet services

From average costs to expert advice, get all the answers you need to get your job done.