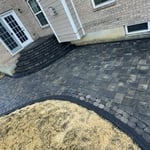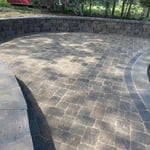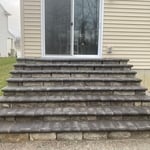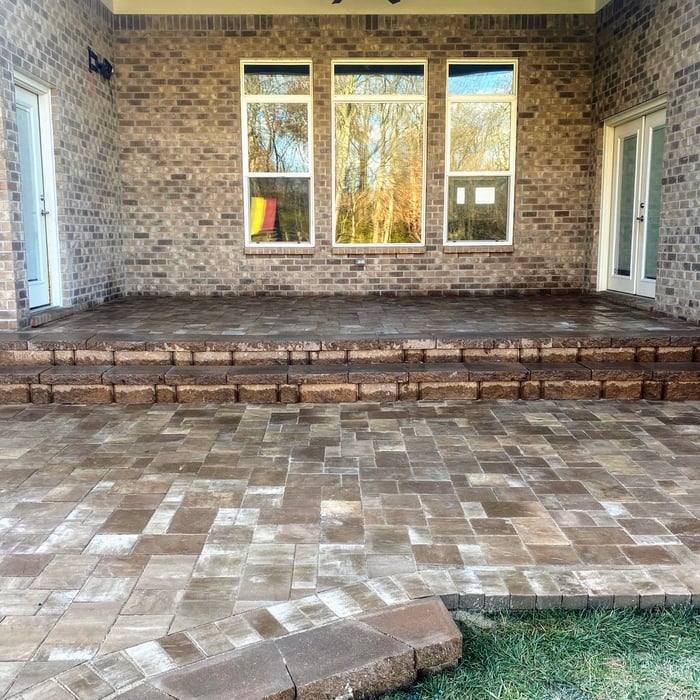

Our goal is to make your landscaping needs a reality. We can offer expert advice backed by years of landscaping experience to lay out a practical way for you achieve your landscaping goals. We strive to achieve the highest quality of work while keeping your yard and garden easy to maintain.
Mscapes, LLC specializes in Landscapes, hardscapes, and outdoor aesthetics. (Tree and bush trimming, mulching, landscape maintenance, tree removal, stump removal, sod, retaining walls, free standing walls, paver patios, pillars, drainage and downspouts, sprinkler system installation and maintenance, decks, fences, concrete removal and installation, grading, aeration, over-seeding, hydro-seeding, mowing, fertilization, and pest control.) Mscapes guarantees and stands behind all work that we do. We have worked to build a great reputation over the past 20 years within the community. We have an A+ rating the the BBB. Our friendly and knowledgeable employees are great at giving ideas and recommendations on ways to spruce up your outdoor spaces. We strive make sure to get all jobs done within a timely manner, while also providing quality work.
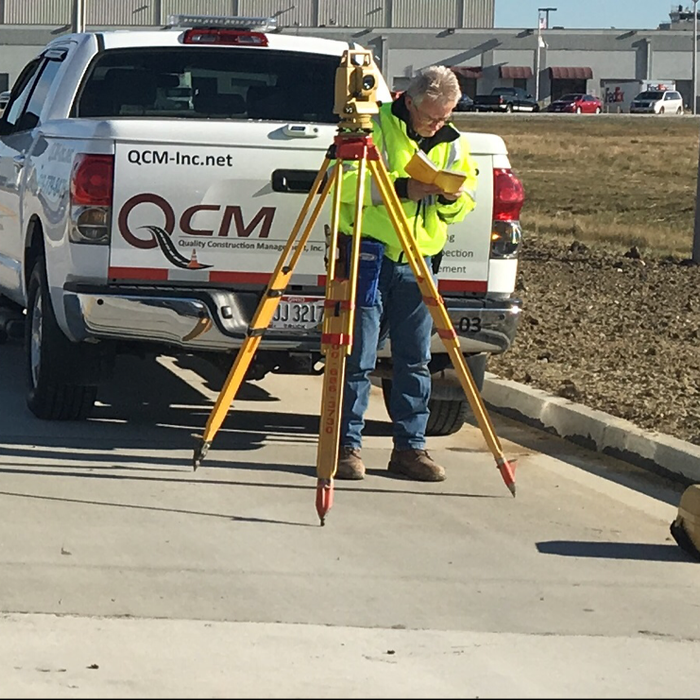
Since 1999, Quality Construction Management (QCM) has been sought out for their expertise in delivering high-quality construction services throughout the Cincinnati tri-state area. We are professionals who have years of experience working with clients on jobs of every shape and size. Surveyors are fully licensed and insured and have worked on everything from Ohio Department of Transportation projects to traffic signal inspection. They possess the knowledge and know-how to guarantee satisfaction at every level. QCM isn't just a management company. We survey residential and commercial properties which is needed when constructing a fence or planting privacy trees.
"Kian Architecture and Brian have been an absolute godsend! We were in desperate need of an architect for a project most would find daunting, but it was proven to be no match for Brian. He was quick to respond from the beginning and extremely communicative all throughout this process. Even the building inspector complemented Brian's promptness in getting this project rolling. Our team has never been through something like this before and Brian made sure to take the time to explain the codes, processes, timelines, etc. which will make things so much easier when we need their services again. That's right, Kian will be our go to for any architectural needs. Can't recommend them enough!"
JCP Architectural LLC is your industry expert in Hudson and the surrounding areas. We pride ourselves on our extreme professionalism and attention to detail. www.jcparchitectural.com\n\nCopy and paste these links into your browser:\n\nhttps://www.aiacleveland.com/hireanarchitect\n\nhttps://www.aiacleveland.com/phasesofdesign\n\nhttps://www.aiacleveland.com/topicsofdiscussion\n\nhttps://www.aiacleveland.com/negotiating\n\nFees will run in the thousands of dollars for commercial projects, not hundreds.\nThere is generally a retainer to get started. \n\n\n
"To be honest Im dealing with a complicated district and I was kind of frustrated that my project was handed off to a new person but Raegan Hammon was the most patient, kind, professional and efficient Architect I have ever had the pleasure 🙏 of doing business with. Thank you for placing my project in her very capable hands. Forever grateful Leilee Keppard [*** Link removed ***]"
We have a single mission: Complete Customer Satisfaction! We have consistently focused on the needs of our customers, providing personalized attention and a stress-free experience.\nYou will find us to be competitively priced with close attention to the details.\nOur reputation is based on service, safety, and quality, regardless of how large or small the job.\nWe look forward to building a lasting relationship and guarantee your satisfaction!\n
Terraform Development & Design LLC, delivers expert permit-ready architectural plans and drafting services nationwide. With 8+ years of experience and hundreds of clients across all 50 states, we create code-compliant residential and commercial construction documents that get approved fast and built right.\nFrom site plans, floor plans, elevations, structural & foundation drawings to MEP coordination, full construction sets, 3D renderings, interior design, solar PV layouts, and precise material takeoffs - we handle it all. Fast 4-6 week turnaround, 3 design revisions included, free revisions for city redline changes, transparent pricing (starts at $2,000), and direct partnerships with licensed engineers for stamps in every state.
Veteran owned and operated business that is just starting up. I pour everything I have into the work I do no matter what it may be. I can do brush hogging, land clearing, minor grading and minor tree removal. I can haul and move dirt, gravel, mulch. If I can do it I'll get it done.
We are family owned business. Give Dadstasks Painting and Remodeling a call to tackle those jobs you don't want to bother with or just don't have time to do. Let our family meet yours. We look forward to working with you.
Designing a building takes 2-6 months, depending on project size, required permits, and revisions.
Get prepared to meet with an architect by having a clear idea of what you’re looking for, a list of questions to ask, and as many project details as you can provide. The more information you can provide and receive from a prospective architect will help you decide who to hire.
While towers and turrets are frequently present in Queen Anne-style houses, these design elements are not necessary for a home to be considered a Queen Anne. Turrets and towers add visual interest and unique interior spaces, but many Queen Anne homes do not contain these features.
Federal and Colonial architecture are similar in that they both appear mostly utilitarian and symmetrical, but Federal architecture is a bit more ornate. Federal design often includes decorative palladium windows, window lintels, and, sometimes, columns surrounding a more decorative portico. Inside, Federal architecture is set apart by its centrally-located oval room. Additionally, Federal homes tend to have brick facades, whereas Colonial homes more often have wood siding.
In most cases, you should get an architect before you hire a builder. An architect will be the one to draw up formal plans for your project, including guidelines and even material lists for your builder to follow during construction. Many architects can even help you find builders, choose one for your project, and negotiate prices. Some are also willing to act as project managers throughout the process, working closely with a builder from start to finish.
The Clarksville, OH homeowners’ guide to architectural services
From average costs to expert advice, get all the answers you need to get your job done.
Wondering how much hiring an architect cost? Discover architect prices, cost factors, and money-saving tips to help you plan your home project with confidence.
Floor plans can help you visualize a space and are useful in home construction and design. Learn how much a floor plan costs and what affects the price.
Depending on where you live, you may be legally required to hire an architect for an addition. Here’s why an architect may end up saving you money and time.