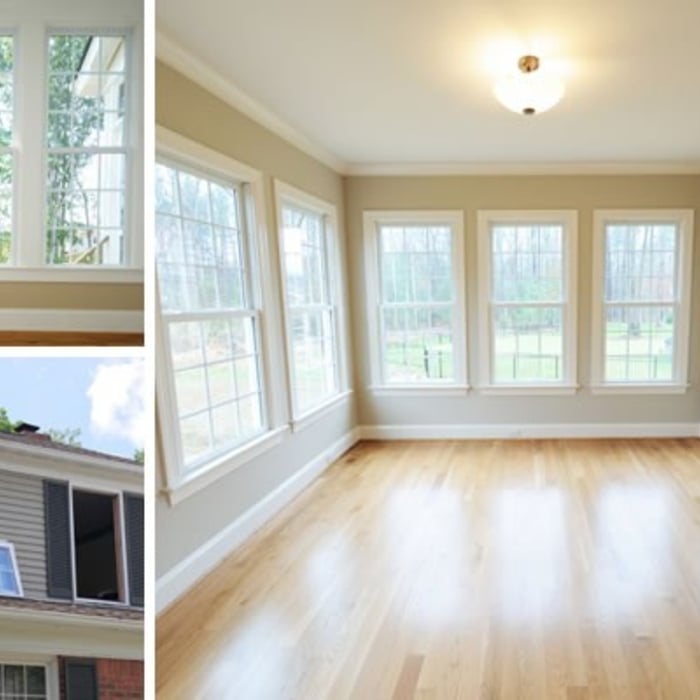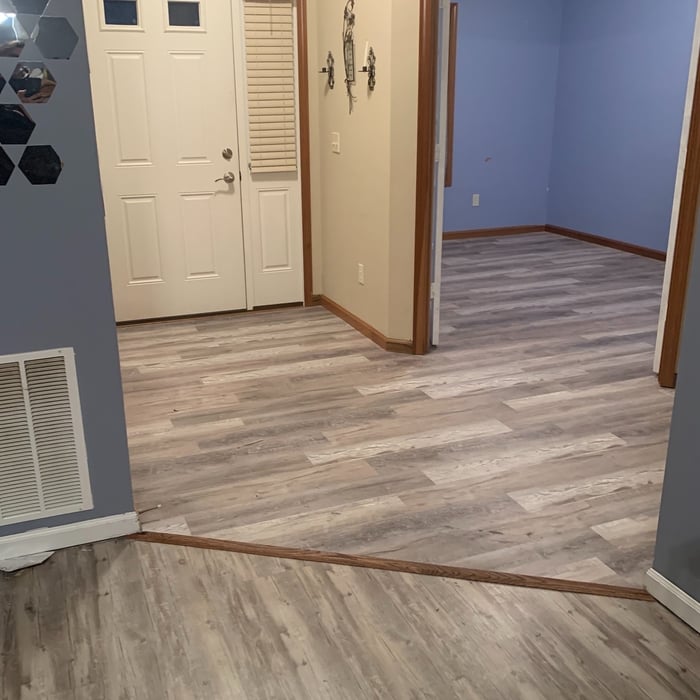




Top-rated subcontractors.

Get matched with top subcontractors in Anna, OH

Enter your zip and get matched with up to 5 pros

Need a pro for your subcontracting project in Anna, OH?

Select your specific project to find the pro for you.

TRUSTED BY ANNA, OH HOMEOWNERS

  • Average homeowner rating star icon4.2
    Average homeowner rating
  • Verified reviews icon159
    Verified subcontracting services reviews

Find Subcontractors in Anna

Avatar for Kenneth Dietz
Kenneth Dietz
New to Angi
Major Home Repairs (General Contractor)

Serving Anna, OH and surrounding areas

Approved

Credit card accepted

Offers commercial services

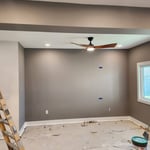
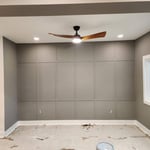
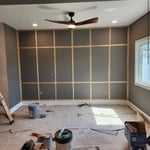
Hi, my name is Riley. I’m 22 years old and working hard to build my path as a general contractor. I take pride in honest work, reliability, and doing every job the right way. My goal is to provide quality craftsmanship people can trust while continuing to grow my business through hard work and dedication.

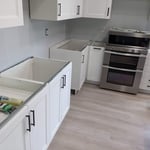
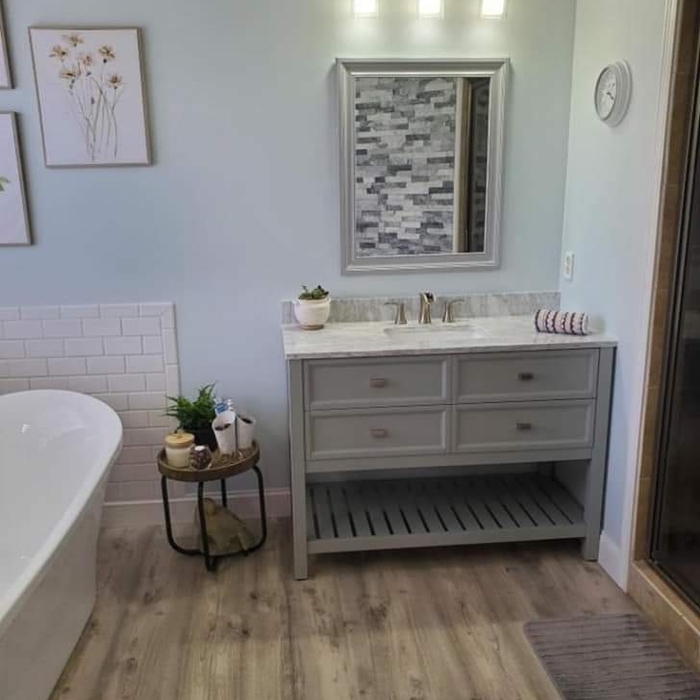
Accent Wall
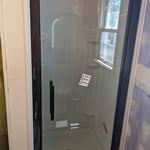
Accent Wall
Accent Wall
3 neighbors recently requested a quote
Avatar for Bradford Xteriors
Bradford Xteriors
4.5(
655
)
Major Home Repairs (General Contractor)

Serving Anna, OH and surrounding areas

In business since 2007

Free estimates

Emergency services offered

"The owner was fair and professional. The crew was prompt and courteous. Most importantly, my roof is absolutely fabulous and was finished on schedule. I have and will continue to recommend Bradford Xteriors. A very satisfied customer."
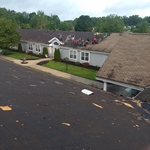
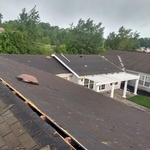
Nursing home Roof
Nursing home Roof
Bradford Xteriors
Bradford Xteriors
Bradford Xteriors

+1

Recommended by89%of homeowners
Avatar for In-Law Construction LLC
In-Law Construction LLC
5.0(
12
)
Major Home Repairs (General Contractor)

Serving Anna, OH and surrounding areas

In business since 2024

Free estimates

Emergency services offered

"The guys were on time and ready to go. They work very well and quick together. They also explain everything in detail so I knew what to expect from the job being performed and the cost. We have pers and kids and while they were here they were super nice to the kids and super nice to our pets while working. I'm looking forward to hiring them again for.our next home project."
Recommended by100%of homeowners
Avatar for Sibert Pro Construction Inc
Sibert Pro Construction Inc
5.0(
15
)
Major Home Repairs (General Contractor)

Serving Anna, OH and surrounding areas

In business since 2000

Emergency services offered

Credit card accepted

"Mickey promptly came over to give us an estimate. They came when they were due and did an excellent job. They were clean and tidy. Th gutters & roof looked great after they cleaned them-also had the chimney repaired-excellent job-polite and respectful."
Additional Photos
Recommended by100%of homeowners
...
Showing 1-10 of 58
Subcontractors questions, answered by experts

Regular meetings, reviewing drafts, and providing input on materials help align the project with your vision.

A floor plan is a less detailed illustration showing a building or room's layout from above, including elements like windows, doors, walls, and fixtures. It offers a simplified view for homeowners. In contrast, a blueprint is a more detailed, to-scale architectural drawing that includes all parts of the building plans, such as structural elements, construction details, and utility schematics. While a floor plan can be a type of view within a blueprint, the complete blueprint contains all the necessary details to turn the plan into a reality.

Balancing aesthetics with functionality amidst space planning is important. To do so, you could consider consulting both an interior designer and an architect to fulfill both these needs. Or you can tackle it on your own by prioritizing personal touches amidst space planning that add to the look but don't take away from the livability of the space.

Aging-in-place universal design features can make your home more comfortable for family members who are older or have disabilities; they can also make your home safer. In addition, adding a universal-design bathroom can boost your home’s overall resale value.


You can draw your own house plans using three-dimensional modeling software, but in most cases, you’ll need an architect to draw up the final plans. Architects understand local building regulations and requirements, so their plans will be necessary for getting permits approved, and they’ll also ensure your home is structurally sound. DIY house plans can be a good place to start to help visualize your project, but you should always defer to a professional before trying to proceed with the project.

The Anna, OH homeowners’ guide to subcontracting services

From average costs to expert advice, get all the answers you need to get your job done.