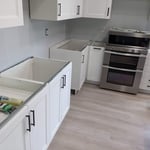
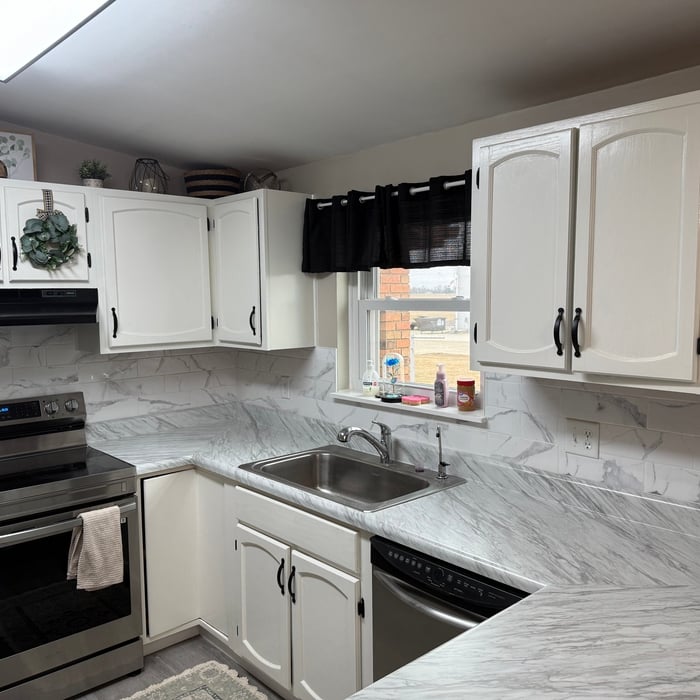
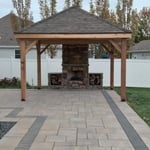
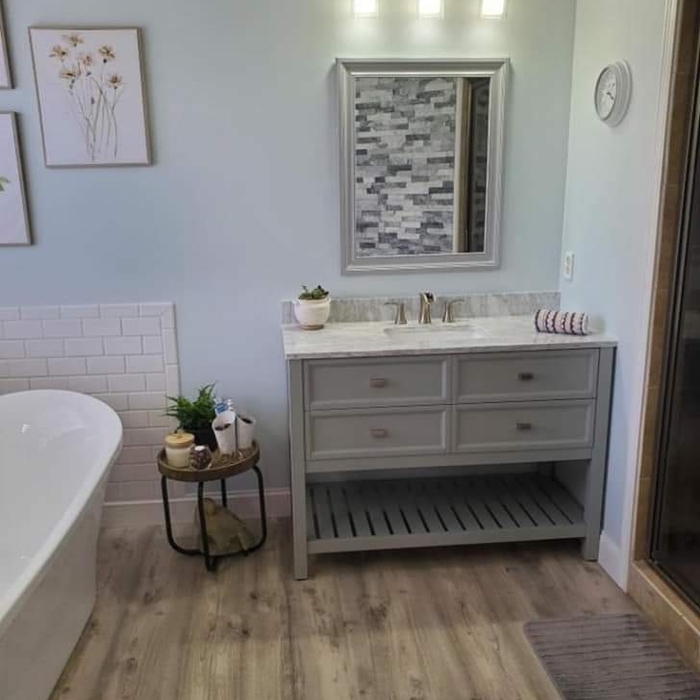
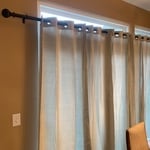
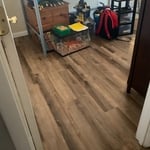
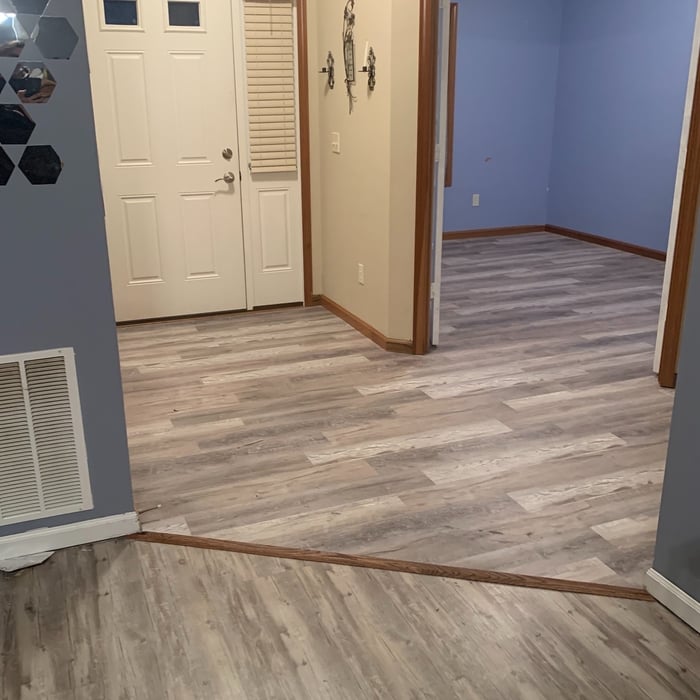
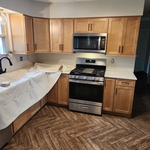
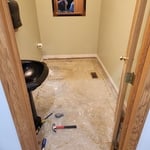
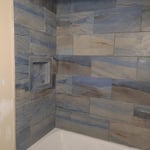
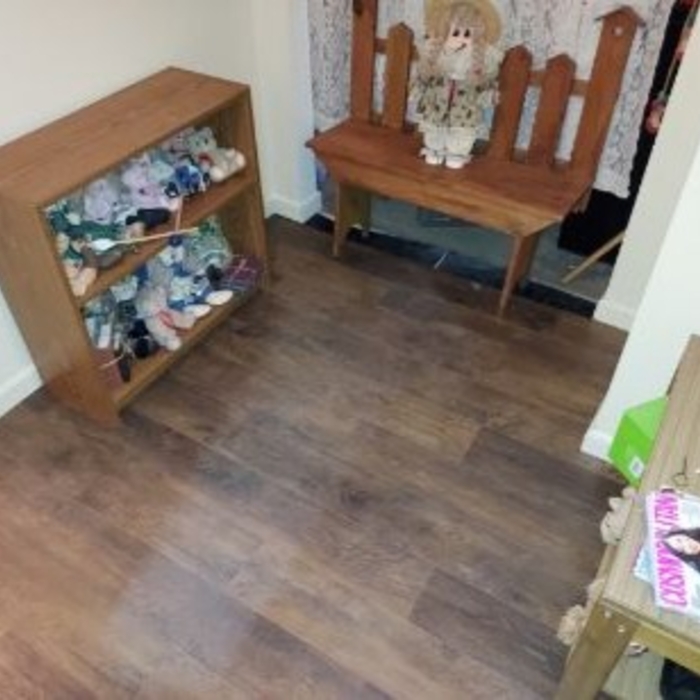
As a locally owned and operated business we feel invested in our clients and constantly strive for customer satisfaction. We won't leave until the job is done right! We also specialize in ADA compliancy, and custom work of any kind. D Squared Construction LLC is a high end construction company, we do not cut corners or sub out work. Call or click to schedule an estimate today!\n\n 567-674-2991
Been in construction business for 22 years just started my own business ready to help others dreams come true from small projects to Big projects whatever you may need
General Contractors is your choice for quality and custom home improvements! We specialize in kitchen and bath remodels, basement finishing, decks and porches, pavillions and pergolas, patios, room/garage additions, staircases, post wraps, and so much more! Just let us know your preferences and we will design your wish list projects to fit your desired budget! We come highly reccomended in Beavercreek, Fairborn, Huber Heights, Tipp City, Troy, New Carlisle, Huntsville, Lakeview, West Liberty, Middleburg, and Zanefield! Give us a call TODAY for your FREE ESTIMATE!!
"after caulking our windows one window still had an active window leak. We including Bradford thought the water was getting in behind the siding. The rep stopped bye our house and suggested that since the job was small just contact his subcontractor directly, and per his suggestion we contacted the subcontractor.Well the subcontractor wasn't vary responsive. Now if you are going to vouch for someone then your telling me that they are good people who can be trusted. Bradford did everything correctly but his trust they placed in their subcontractor was misplaced, hence I gave them all A ratings but an overall a B rating. "
In-Law Construction LLC is a family of hardworking driven dads ready to provide you with high quality work you can be proud of. We are Family and Veteran owned and operated.\n \nWe pride ourselves on honest and upfront pricing and constant communication every step of the way. Our goal is to leave every client feeling like family. Our job is not done until you are 100% satisfied.\n\n
Sibert Pro construction is the roofing, remodeling, painting professionals. We warranty all are work and supply all materials and labor until job is complete and customer pays when job is 100% completed and satisfied, We are offering a 30% labor discount for all first time customers when they mention Angies List. Aditional DBA - Sibert Pro Construction Inc.
I specialize in wood, tile, and vinyl floor installation and floor/subfloor remediation. I also custom design patterned wood floor coverings and wall coverings!!!! Herringbone, Geometric, Etc... Let's create the floor of your dreams! Bathroom/Kitchen renovations are a HUGE value boost that we can outfit your home with as well. Call today for a free estimate! Big or small! My phone rings 24/7. If I’m not available at the time, you will hear from me within the hour.
Specializing in all tile, LVT, hardwood, and laminate flooring, interior painting, as well as kitchen and bath remodeling. There's really nothing we can't do. We make old look new again. We guarantee your satisfaction and we won’t leave until the job is done right. We pride ourselves on the quality work we provide while delivering great customer service! Check out our services offered and call or click to schedule a free estimate today. Military, Emergency Responder, and Senior discount available.
"I met Jill at our home and she took measurements and photos of our sons' room. We talked briefly about my ideas for the space. She provided several concept boards, for window treatments, furniture, and an overall "look" for the rooms. She also provided us with floor plans for each room. She brought paint colors, fabric selections, etc. Our first job with Jill was our sons' room. For the playroom, she had some pretty unique ideas that were right in line with the contemporary- but not too modern- look we wanted. She helped me with tips on doing some of the decorative painting myself, but also provided a few resources in case we wanted to hire the job out. She also helped me coordinate a subcontractor who handled a set of beautiful custom blinds. Jill tells me that in some cases she handles all the shopping, but that's part of the fun for me so she provided a list of links and stores for the items she chose. She gave a few choices for almost every item- budget and higher end. That allowed me to meet my budget while still getting some showstopper items, because we were able to save in other areas. Within a few weeks the room came together and got rave reviews after I posted the before and after photos on Facebook. And of course our visitors were amazed at the transformation. In the interim, we were redoing our guest bathroom on our own, and Jill was able to come into the project to help us choose tiles, wall colors, and vanity choices. A quick job that turned out really well considering the turn around time. A few months later we hired Jill again to rethink our living room and dining room. We were on a much more limited budget for both rooms but wanted to see what she could come up with considering some challenges in both the shape of the rooms and that I wanted to integrate some antique pieces we already owned. She came up with a brilliant look that blended our older pieces with a contemporary and clean look and we came in well under budget. Working with Jill was a lot of fun and we expect to continue to work with her to refine the look of our home. When I was considering hiring an interior designer I was worried about my low budget and lack of experience hiring someone to make these kind of choices for me. But it turned out to be the best decision we've ever made for our home because she allowed us to transform each area well under budget and much more quickly than we ever could have done on our own (well, we would have taken forever to make a decision on every item!). My favorite rooms in the house are the ones she's worked on with us. I just feel so happy that we found Jill Seidner."
New constructions, renovations, and interior layouts benefit from expert drafting.
The early stages of building a house are harder than the later stages; laying the foundation and framing the house are two of the most challenging steps. However, it varies for everyone. Some people have difficulty installing HVAC, plumbing, and electricity, while others find it harder to plan the house and secure the necessary permits.
It can take anywhere from a few days to several months to draw up architectural plans, depending on the complexity of your project. Architectural plans are highly detailed documents that take time to complete, and any changes or alterations can significantly extend how long they take.
Balancing aesthetics with functionality amidst space planning is important. To do so, you could consider consulting both an interior designer and an architect to fulfill both these needs. Or you can tackle it on your own by prioritizing personal touches amidst space planning that add to the look but don't take away from the livability of the space.
Craftsman houses’ sustained popularity is likely due to their timelessly beautiful design and simplicity. To this day, they hold true to the power of hard work and refined craftsmanship and how that’s all you need to create a beautiful home.
The Jackson Center, OH homeowners’ guide to subcontracting services
From average costs to expert advice, get all the answers you need to get your job done.
Homeowners can enclose their porches in a few different ways—each having their own price tag. Learn what contributes to the total cost to enclose a porch and how you can reduce the bill.
There are several steps you should take before hiring one or several subcontractors. This guide leads you through the necessary research and questions you should ask before hiring a subcontractor for your next home project.
Learning how to hire subcontractors can help your home renovation run smoothly, whether you’re a general contractor or a homeowner handling things directly.