







Top-rated subcontractors.

Best subcontractors near Waynesfield, OH

Enter your zip and get matched with up to 5 pros

Need a pro for your subcontracting project in Waynesfield, OH?

Select your specific project to find the pro for you.

TRUSTED BY WAYNESFIELD, OH HOMEOWNERS

  • Average homeowner rating star icon4.5
    Average homeowner rating
  • Verified reviews icon120
    Verified subcontracting services reviews

Top-Rated Subcontractors in Waynesfield - Updated Nov 2026

Avatar for B&J Contracting
B&J Contracting
5.0(
10
)
Major Home Repairs (General Contractor)

Serving Waynesfield, OH and surrounding areas

Approved

In business since 2023

Free estimates

Small jobs welcome

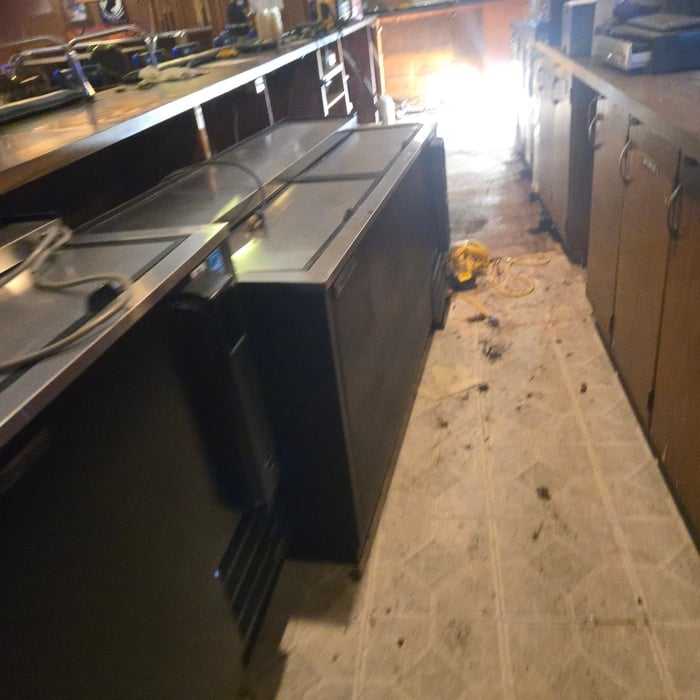
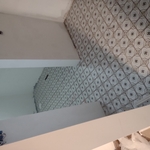
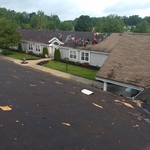
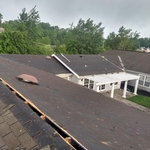
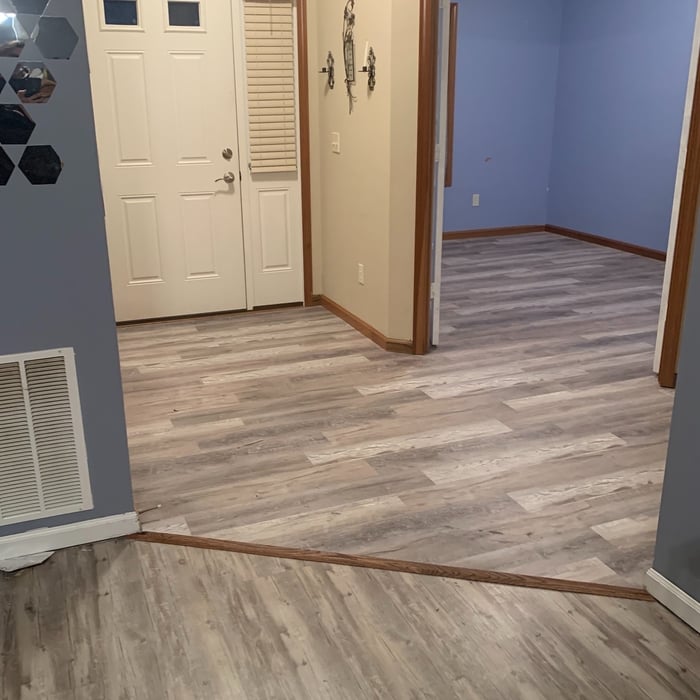
"My experience with this company has been amazing! My home was damaged by a fierce tornado and I wasn't even sure they could restore it. They did that and then some! They're reliable, timely, efficient and do great quality work. My home has been restored and it's even better than it was before. Highly recommend! In a day where it's hard to find great help and reliability at a fair price, you'll find the best in B and J contractors."
Flooring
Tile
Response time3 days
3 neighbors recently requested a quote
Recommended by70%of homeowners
Avatar for In-Law Construction LLC
In-Law Construction LLC
5.0(
12
)
Major Home Repairs (General Contractor)

Serving Waynesfield, OH and surrounding areas

In business since 2024

Free estimates

Emergency services offered

"The guys were on time and ready to go. They work very well and quick together. They also explain everything in detail so I knew what to expect from the job being performed and the cost. We have pers and kids and while they were here they were super nice to the kids and super nice to our pets while working. I'm looking forward to hiring them again for.our next home project."
Recommended by100%of homeowners
Avatar for Sibert Pro Construction Inc
Sibert Pro Construction Inc
5.0(
15
)
Major Home Repairs (General Contractor)

Serving Waynesfield, OH and surrounding areas

In business since 2000

Emergency services offered

Credit card accepted

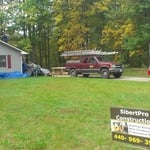
"Mickey promptly came over to give us an estimate. They came when they were due and did an excellent job. They were clean and tidy. Th gutters & roof looked great after they cleaned them-also had the chimney repaired-excellent job-polite and respectful."
Additional Photos
Recommended by100%of homeowners
Avatar for Homemade Design
Homemade Design
3.7(
322
)
Major Home Repairs (General Contractor)

Serving Waynesfield, OH and surrounding areas

In business since 2006

Credit card accepted

"The designers were very nice.  However, they only recommended/carried a litmit number of suppliers - few of which were in Indy.  The suppliers they carreid were also very expensive.  Even though I sent pictures, I found that I needed a designer that could come to the house and help find local suppliers for paints and material."
Pennsylvania Master Bathroom
Boston Small Condo Kitchen
California Client Saves with HMD Designer Discounts
Recommended by54%of homeowners

...
Showing 1-10 of 52
Subcontractors FAQs, answered by experts

By providing precise guidelines that reduce errors and facilitate smooth execution.

The process typically takes 2-6 weeks, depending on the project size and level of customization.

Framing is often the most expensive phase of building a house because it’s time-consuming and requires a lot of materials. It costs between $20,000 and $50,000 on average, depending on materials and labor costs. Before construction begins, it’s possible that purchasing land is the priciest step in the process. Some plots of land sell for $3,000, while others cost upwards of $150,000.

The cost to draw house plans typically ranges from $800 to $2,700, with standard blueprints averaging around $1,800. For a custom home, the cost is higher, with blueprints often falling between $5,000 and $20,000, and potentially more for very complex designs. Several factors influence the total price, including the project's size, the number of rooms, the type of drawings required, and the architect's experience level. You may also need to pay a structural engineer to ensure building safety, particularly for custom homes.

There are several different steps in the pole barn building process. First, you’ll need construction plans, which you’ll use to obtain permits. Then, you can clear the land so it’s suitable for building and installing the foundation. Your contractor will frame the barn using large poles, then rough in the plumbing and electricity (if your barn has those elements) before finishing the interior, adding siding, and installing the roof. 

After that, they’ll finish up the electrical work and plumbing and add your windows and doors. You may have a few other finishing jobs to do like painting or waterproofing.

The Waynesfield, OH homeowners’ guide to subcontracting services

From average costs to expert advice, get all the answers you need to get your job done.