



Top-rated contractors.

Get matched with top contractors in Warsaw, NY

Enter your zip and get matched with up to 5 pros

Need a pro for your contractor service project in Warsaw, NY?

Select your specific project to find the pro for you.

Find Contractors in Warsaw

A & W General Contractors
5.0(
1
)
Major Home Repairs (General Contractor)

Serving Warsaw, NY and surrounding areas

Approved

A & W General Contractors is committed to excellence in every aspect of our business. We uphold a standard of integrity bound by fairness, honesty and personal responsibility. Our distinction is the quality of service we bring to our customers. Accurate knowledge of our trade combined with ability is what makes us true professionals. Above all, we are watchful of our customers interests, and make their concerns the basis of our business.
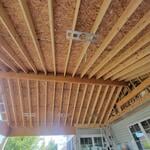
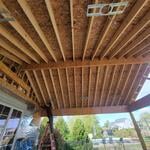
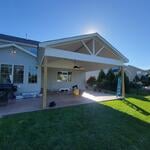
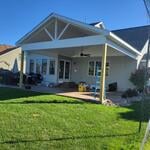
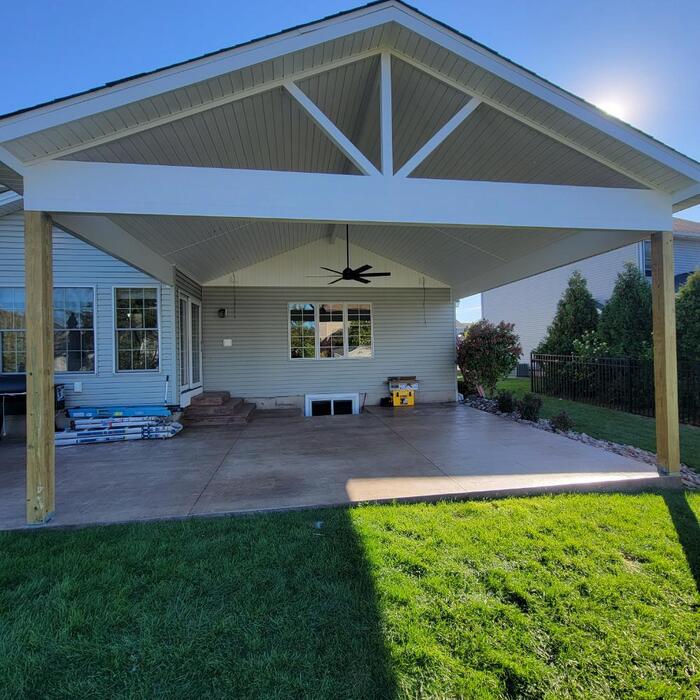
Backyard patio cover

+2

2 neighbors recently requested a quote
Joshua Maroney
New to Angi
Major Home Repairs (General Contractor)

Serving Warsaw, NY and surrounding areas

Approved

I've a skilled and personable house cleaner who has been cleaning houses in the Buffalo area for about 6 years. I take pride in offering clients peace of mind by understanding their needs and being flexible with scheduling. Recently I've gained experience in construction and handyman work to add to my repertoire. \nI clean thoroughly and fast, leaving your house feeling brand new in a matter of hours!

Avatar for Homemade Design
Homemade Design
3.7(
322
)
Major Home Repairs (General Contractor)

Serving Warsaw, NY and surrounding areas

In business since 2006

Credit card accepted

"I never contacted the provider or used this service in anyway. I have to
write this review so that the request to write this review stops
popping up.
The rating is bogus as it is required to be able to submit.
"
Pennsylvania Master Bathroom
Boston Small Condo Kitchen
California Client Saves with HMD Designer Discounts
Recommended by54%of homeowners
Avatar for Jill Seidner Interior Design
Jill Seidner Interior Design
3.5(
89
)
Major Home Repairs (General Contractor)

Serving Warsaw, NY and surrounding areas

In business since 2006

Credit card accepted

"Once I sent her all the measurements, it took her a little while to get the options back to me.  Overall, they're good designs.  However, they're very simplistic and give general ideas for space planning.  I was hoping to have a better idea for sizes of furniture for the space and some variations on staging.  
Jill was very responsive when I did have a question.  I'm not sure how helpful it is to have a virtual design done.  If we lived in similar cities, I'd probably use her again for help with additional designs.
"
Recommended by55%of homeowners
Showing 1-10 of 43
Unfinished Carpentry questions, answered by experts

Most Cape Cod houses are two stories tall at the peak, although they’re considered one-and-a-half stories tall because the steep roof pitch cuts off a portion of the living space on the second story. Unless you raise the roof on your Cape Cod house to add a dormer, the interior rooms upstairs will lose some usable living space to the sloped ceilings.

You can enclose an open carport, however, there are several things to consider before opting to do so. You'll want to check local building codes and permit requirements before proceeding to make sure it’s legal. While you can sometimes stick-frame a carport enclosure, pre-fab kits are also available. Remember that you'll likely need to meet concrete slab regulations and provide lighting inside the structure. Both of which could substantially drive up costs.

There are both temporary and permanent ways to enclose a carport. If you’re looking to enclose your carport for the winter, a canvas enclosure could do the trick. It won’t be as protective as a permanent structure, but it can offer some protection from elements like snow, rain, and wind. For a permanent enclosure, you can add extra walls, add a new vertical roof, or a lean-to addition on one side of the structure.

Metal stud framing parts include the studs themselves, upper and lower tracks that act as top and bottom wall plates, various angle fasteners and clips, screws for fastening pieces togeher, metal straps, c-channel supports, and thicker steel supporting structures. Roof framing metal components include pre-fabricated trusses, heavy-gauge stud pieces, and various plates and fasteners.

An A-frame home can be cheaper to build than a traditional house, but that is not always a given. Prices can be fairly similar in some cases, depending on the location, design, and necessary site preparation. Costs for an A-frame typically run between $100 to $200 per square foot, which is comparable to the cost of a traditional home. The cost of an A-frame can come in under those numbers if you opt for a prefabricated kit.

The Warsaw, NY homeowners’ guide to contractor services

From average costs to expert advice, get all the answers you need to get your job done.