
Top-rated contractors.

Get matched with top contractors in Perry, NY

Enter your zip and get matched with up to 5 pros

Need a pro for your contractor service project in Perry, NY?

Select your specific project to find the pro for you.

Find Contractors in Perry

A & W General Contractors
5.0(
1
)
Major Home Repairs (General Contractor)

Serving Perry, NY and surrounding areas

Approved

A & W General Contractors is committed to excellence in every aspect of our business. We uphold a standard of integrity bound by fairness, honesty and personal responsibility. Our distinction is the quality of service we bring to our customers. Accurate knowledge of our trade combined with ability is what makes us true professionals. Above all, we are watchful of our customers interests, and make their concerns the basis of our business.
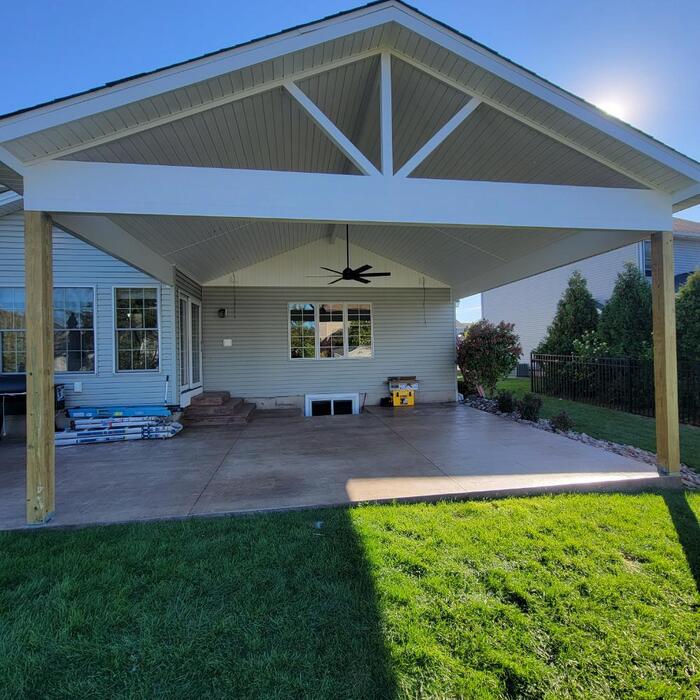
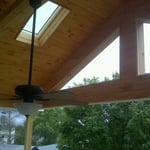
Backyard patio cover

+2

4 neighbors recently requested a quote
Avatar for Homemade Design
Homemade Design
3.7(
322
)
Major Home Repairs (General Contractor)

Serving Perry, NY and surrounding areas

In business since 2006

Credit card accepted

"I never contacted the provider or used this service in anyway. I have to
write this review so that the request to write this review stops


popping up.
The rating is bogus as it is required to be able to submit.
"
Pennsylvania Master Bathroom
Boston Small Condo Kitchen
California Client Saves with HMD Designer Discounts
Recommended by54%of homeowners
Avatar for Jill Seidner Interior Design
Jill Seidner Interior Design
3.5(
89
)
Major Home Repairs (General Contractor)

Serving Perry, NY and surrounding areas

In business since 2006

Credit card accepted

"Once I sent her all the measurements, it took her a little while to get the options back to me.  Overall, they're good designs.  However, they're very simplistic and give general ideas for space planning.  I was hoping to have a better idea for sizes of furniture for the space and some variations on staging.  
Jill was very responsive when I did have a question.  I'm not sure how helpful it is to have a virtual design done.  If we lived in similar cities, I'd probably use her again for help with additional designs.
"
Recommended by55%of homeowners
Avatar for JR Contractors
JR Contractors
3.6(
8
)
Major Home Repairs (General Contractor)

Serving Perry, NY and surrounding areas

In business since 2020

Free estimates

Warranties offered

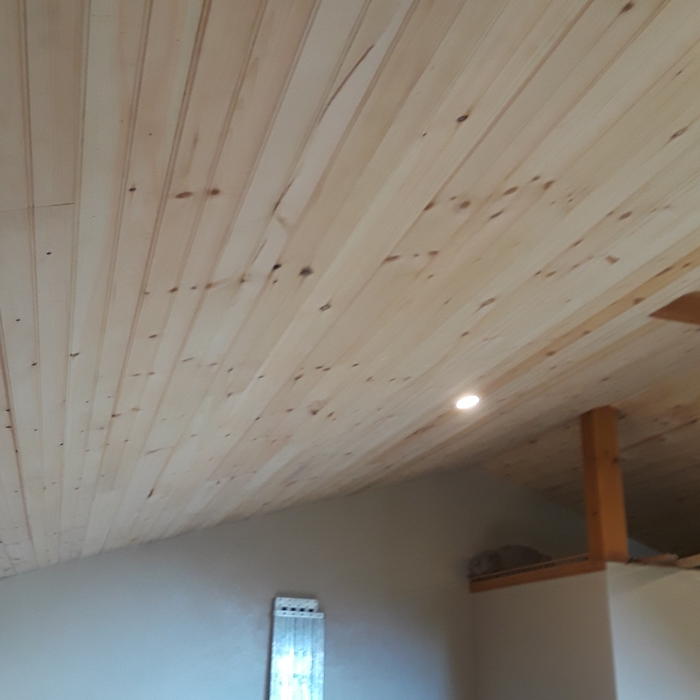
"Jim did an amazing job and went above and beyond remodeling my attic. It was a mess before and he came up with innovative solutions for tricky problems. It looks so amazing and it was a great experience overall. This combined with a very reasonable price = 5 stars."
Decks
Custom wood work
Siding, windows/doors, repairs, bath/ kitchen and more
Decks
Custom wood work

+136

Response time11 hrs
Recommended by100%of homeowners
Showing 1-10 of 39
Unfinished Carpentry questions, answered by experts

Bow windows need support because they are large and extend out from the exterior wall of the home. Bow windows may extend 1 foot to several feet from the outside of the home, so you’ll need to provide additional support to handle this weight. A window contractor will be able to provide the proper amount of support for your new bow window.

Costs depend on desk size, labor, included features like drawers or motorized height adjustments, and required wall anchoring.

The cost to convert a carport into a garage averages about $22,000, ranging from about $15,000 and $55,000. Additional cost factors to consider include size, time of year, and how much of the carport you can reuse. Other cost factors include the kinds and amounts of materials used, such as:

  • Add insulation: $1 per square foot

  • Add drywall: $1–$3 per square foot

  • Add window: $450–$2,000 per window

  • Add outlets: $75–$500

  • Add garage door: $250–$11,200

  • Enclose framing: $5–$13 per square foot

  • Replace roofing: $1,000–$2,000

Metal stud framing parts include the studs themselves, upper and lower tracks that act as top and bottom wall plates, various angle fasteners and clips, screws for fastening pieces togeher, metal straps, c-channel supports, and thicker steel supporting structures. Roof framing metal components include pre-fabricated trusses, heavy-gauge stud pieces, and various plates and fasteners.

Most Cape Cod houses are two stories tall at the peak, although they’re considered one-and-a-half stories tall because the steep roof pitch cuts off a portion of the living space on the second story. Unless you raise the roof on your Cape Cod house to add a dormer, the interior rooms upstairs will lose some usable living space to the sloped ceilings.

The Perry, NY homeowners’ guide to contractor services

From average costs to expert advice, get all the answers you need to get your job done.