



Top-rated contractors.

Get matched with top contractors in Wyoming, NY

Enter your zip and get matched with up to 5 pros

Need a pro for your contractor service project in Wyoming, NY?

Select your specific project to find the pro for you.

Find Contractors in Wyoming

A & W General Contractors
5.0(
1
)
Major Home Repairs (General Contractor)

Serving Wyoming, NY and surrounding areas

Approved

A & W General Contractors is committed to excellence in every aspect of our business. We uphold a standard of integrity bound by fairness, honesty and personal responsibility. Our distinction is the quality of service we bring to our customers. Accurate knowledge of our trade combined with ability is what makes us true professionals. Above all, we are watchful of our customers interests, and make their concerns the basis of our business.
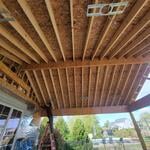
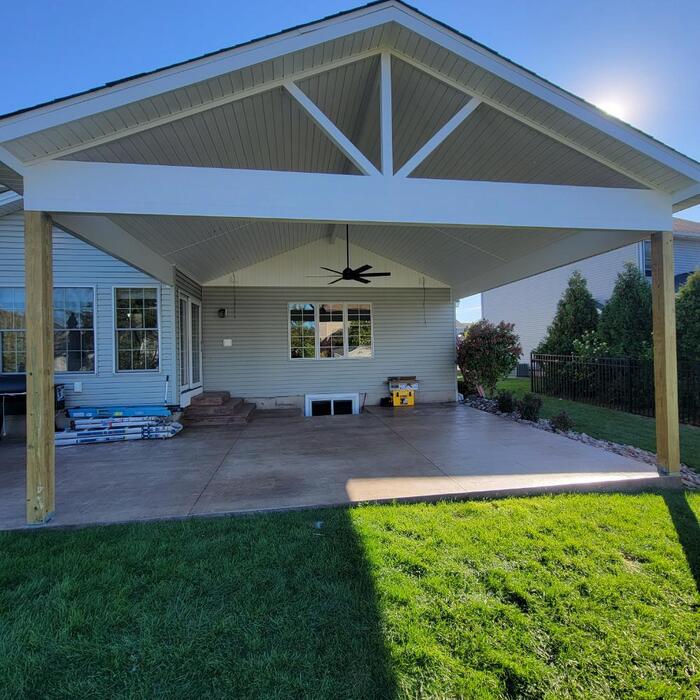
Backyard patio cover

+2

4 neighbors recently requested a quote
Avatar for Ersa Contracting LLC
Ersa Contracting LLC
New to Angi
Major Home Repairs (General Contractor)

Serving Wyoming, NY and surrounding areas

Approved

Free estimates

Small jobs welcome

Credit card accepted

We are a dedicated business committed to providing exceptional services. Our primary focus is on delivering high-quality solutions that meet your specific needs. We pride ourselves on our professionalism and our ability to achieve outstanding results. Our team works diligently to ensure customer satisfaction in every interaction. We are always striving to exceed expectations and build lasting relationships.

6 neighbors recently requested a quote
Avatar for CR Design and Remodel
CR Design and Remodel
4.9(
7
)
Major Home Repairs (General Contractor)

Serving Wyoming, NY and surrounding areas

In business since 2018

Free estimates

Emergency services offered

"I couldn’t be happier with the garage remodel this contractor did for me. From the first conversation, they were friendly, honest, and really listened to what I wanted. Throughout the whole project, they kept me updated, showed up when they said they would, and treated my home with care. The finished garage is better than I imagined; clean, organized, and truly transformed. It’s rare to find someone who takes this much pride in their work, and it really shows. I’ve already told friends and family about them, and I’d recommend them to anyone looking for a contractor they can trust."
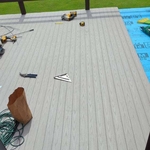
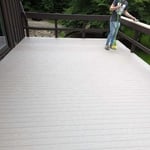
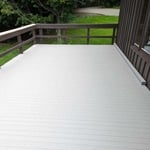
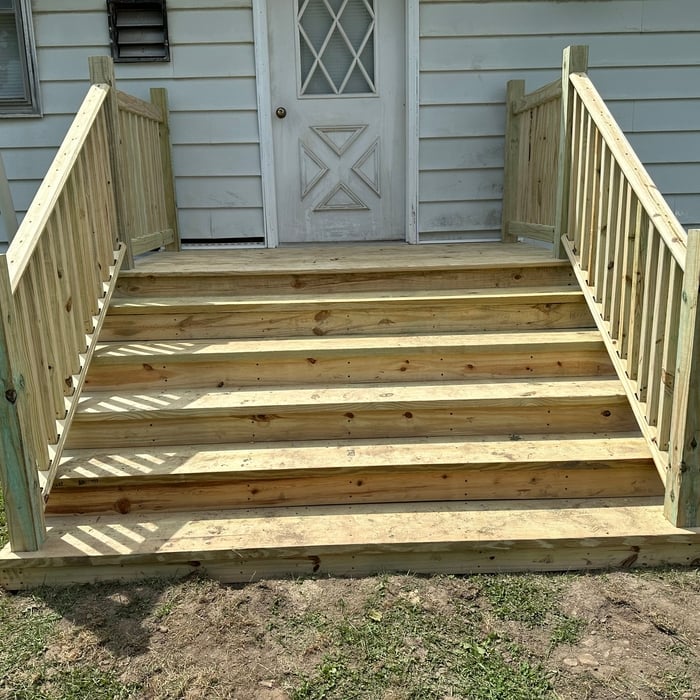
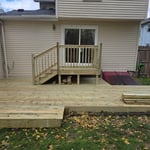
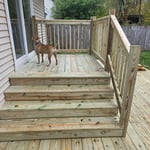
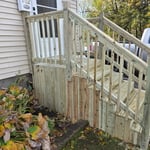
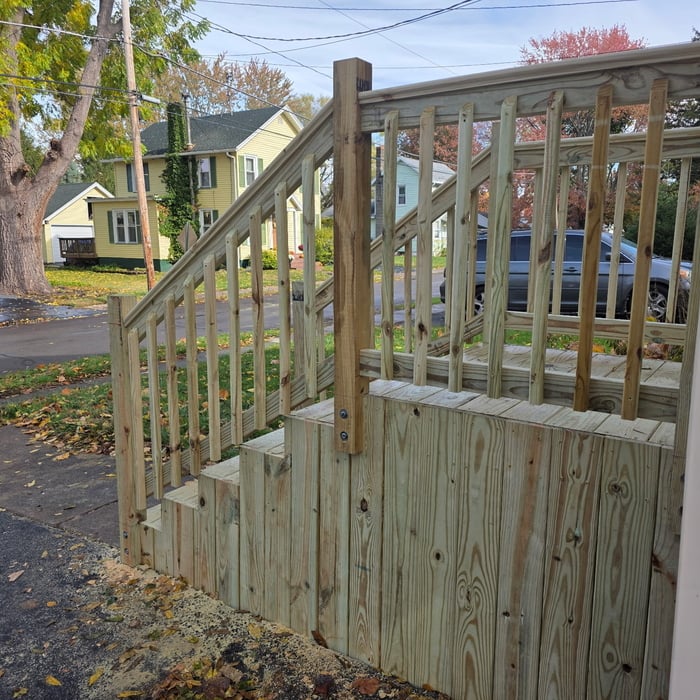
Deck and Porch Rebuild

+30

Response time7 hrs
Response rate100%
Showing 1-10 of 40
Unfinished Carpentry questions, answered by experts

Joists do distribute their load to beams, but they don’t sit on top of the beams. Instead, home builders nail or screw the joists directly to the beams such that the end of the joist butts up against the edge of the beam. Beams can sit on other beams for support, but you’ll never see a joist sitting on top of a beam or another joist.


The cost to convert a carport into a garage averages about $22,000, ranging from about $15,000 and $55,000. Additional cost factors to consider include size, time of year, and how much of the carport you can reuse. Other cost factors include the kinds and amounts of materials used, such as:

  • Add insulation: $1 per square foot

  • Add drywall: $1–$3 per square foot

  • Add window: $450–$2,000 per window

  • Add outlets: $75–$500

  • Add garage door: $250–$11,200

  • Enclose framing: $5–$13 per square foot

  • Replace roofing: $1,000–$2,000

Yes, ceiling joists are typically load-bearing. However, their primary function is to support the weight of the ceiling and loads applied to it, like lighting fixtures and ceiling fans. They can also help support the roof, especially if they’re part of truss systems. Remember, the load-bearing capacity of ceiling joists depends on the material, size, and space between them. 

A few signs that you need a new door frame include:

  • The door no longer fits properly in its frame and sticks or scrapes.

  • You notice cracks, holes, or rotting.

  • You feel a draft coming from around the door when it’s closed.

  • You find yourself frequently needing to make repairs.

Most Cape Cod houses are two stories tall at the peak, although they’re considered one-and-a-half stories tall because the steep roof pitch cuts off a portion of the living space on the second story. Unless you raise the roof on your Cape Cod house to add a dormer, the interior rooms upstairs will lose some usable living space to the sloped ceilings.

The Wyoming, NY homeowners’ guide to contractor services

From average costs to expert advice, get all the answers you need to get your job done.