


Top-rated contractors.

Get matched with top contractors in Piffard, NY

Enter your zip and get matched with up to 5 pros

Need a pro for your contractor service project in Piffard, NY?

Select your specific project to find the pro for you.

Find Contractors in Piffard

A & W General Contractors
5.0(
1
)

Serving Piffard, NY and surrounding areas

Approved

A & W General Contractors is committed to excellence in every aspect of our business. We uphold a standard of integrity bound by fairness, honesty and personal responsibility. Our distinction is the quality of service we bring to our customers. Accurate knowledge of our trade combined with ability is what makes us true professionals. Above all, we are watchful of our customers interests, and make their concerns the basis of our business.
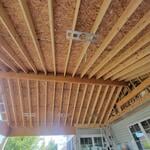
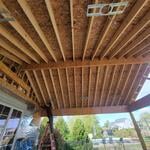
6 neighbors recently requested a quote
DAS
New to Angi

Serving Piffard, NY and surrounding areas

Approved

I am someone who is trying to start a business. I’ve been in and around the construction industry for 20+ years, mainly doing commercial residential construction. I want to build something of my own where I feel my work can be noticed. I travel anywhere within the greater Rochester region. I look forward to meeting with you. Thank you

2 neighbors recently requested a quote
Perkins HVAC
New to Angi

Serving Piffard, NY and surrounding areas

Approved

Hi, I’m a residential HVAC service technician with over 5 years of experience diagnosing, repairing, and maintaining heating and cooling systems. I take pride in providing honest recommendations, quality workmanship, and treating every home with the same care and respect as my own. Whether it’s troubleshooting a complex issue, performing preventative maintenance, or making repairs, my goal is to get the job done right the first time.

Avatar for Dream Work Designs
Dream Work Designs
4.7(
46
)

Serving Piffard, NY and surrounding areas

In business since 2009

Free estimates

Credit card accepted

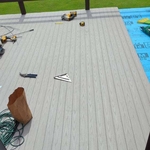
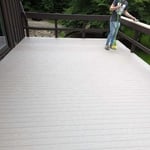
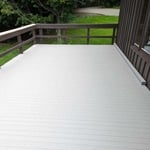
"Dream Works Design not only had an extremely fair quote for doing our deck but the work was Outstanding! The quality of workmanship and attention to detail are the best I seen in any contractor. Add to that they are always communicating their work schedule and are extremely friendly and always willing to hear your input on the project. If your looking for an AAA plus contractor you must get a quote from Karen/Chili at Dream Works Design"
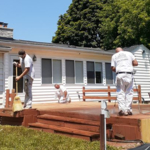
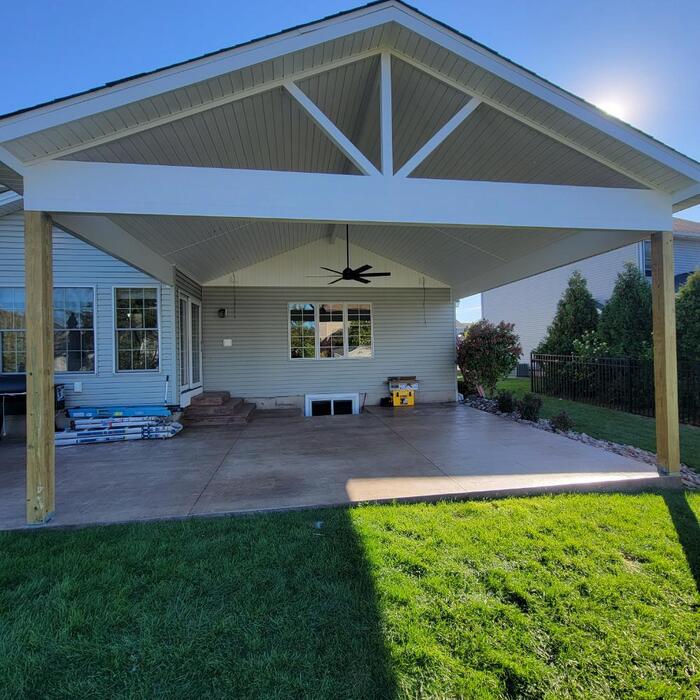
Decks and Porches Project
Handymen Project
Remodeling - General Project
Handymen Project
Additional Photos

+79

Recommended by95%of homeowners
...
Showing 1-10 of 58
Unfinished Carpentry questions, answered by experts

Most Cape Cod houses are two stories tall at the peak, although they’re considered one-and-a-half stories tall because the steep roof pitch cuts off a portion of the living space on the second story. Unless you raise the roof on your Cape Cod house to add a dormer, the interior rooms upstairs will lose some usable living space to the sloped ceilings.

Removing a load-bearing wall affects the structural integrity of your home, so you’ll need a permit before starting the work. Building codes vary by municipality, and obtaining a permit and having the work inspected after completion will ensure you’re in compliance with all applicable regulations.

In framing, studs are placed at 16-inch intervals to coincide with the typical spacing of wall materials such as drywall or plywood. This spacing is called "on-center" and is necessary for maintaining structural stability and efficient use of materials. The 16-inch spacing also helps to distribute the weight evenly across the building's structure. For those looking to cut material costs and improve energy efficiency, 24-inch stud spacing can be employed through a method called "advanced framing". This requires careful planning and adherence to local building codes to ensure structural integrity.


Using a steel frame may raise the value of your home. Steel is more heat resistant, has better longevity, and doesn’t need any upkeep compared to traditional wood. You can also customize a steel build a little easier than other materials like brick, concrete, and vinyl—which have trouble bending and adapting to renovations.

When deciding if you should use 2x6 or 2x8 deck joists, consider the size of the deck, joist spacing, and materials. Larger decks, larger-spaced joists, and weaker wood all require more support, meaning they need larger joists. For example, 2x8 redwood joists spaced 16 inches apart can only safely span up to 10 feet and 7 inches. On the other hand, 2x10 southern pine joists spaced 12 inches apart can be as big as 16 feet and 2 inches. If you aren’t sure what size joist is best for your project, speak with your deck builder.

The Piffard, NY homeowners’ guide to contractor services

From average costs to expert advice, get all the answers you need to get your job done.