

Top-rated architects.

Get matched with top architects in Moriches, NY

Enter your zip and get matched with up to 5 pros

Need a pro for your architectural service project in Moriches, NY?

Select your specific project to find the pro for you.

Find Architects in Moriches

Avatar for Arthur DeRosa Building and Remodeling
Arthur DeRosa Building and Remodeling
4.7(
13
)
Designer - BuildingArchitectArchitect - For Business+1 more

Serving Moriches, NY and surrounding areas

Approved

In business since 1986

Free estimates

Customers say: True professional

"Artie & Mike are simply the best. I used them to: 1) Build a LARGE extension to my house and redo my entire kitchen and dining room. The job was completed on time and on budget. Throughout the process Artie was transparent & professional. EVERY person who has stepped into my house has complimented at the detailed perfection. 3) Artie built us a custom walk in pantry 2) Built 2 large decks in the backyard as well as an outdoor shower. This project was completed on time, on budget while exceeding all expectations. If you are looking for a contractor and crew that is responsible, responsive, polite, creative and delivers the HIGHEST LEVEL of quality - Artie is the one."
Additional Photos
Additional Photos
Additional Photos
Additional Photos
Additional Photos

+20

Response time2 days
4 neighbors recently requested a quote
Recommended by100%of homeowners

Avatar for Bouler Pfluger Architects, P.C.
Bouler Pfluger Architects, P.C.
5.0(
4
)
ArchitectDesigner - BuildingDraftsperson/CADD

Serving Moriches, NY and surrounding areas

Approved

In business since 2003

Free estimates

Credit card accepted

"We did a full gut a remodel for out home. We wanted someone with a range of styles, and that is why we chose them. They were very responsive. They listened to what we wanted and worked with us throughout the whole project."
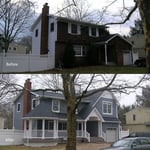
Riverhead Home
Before and After Comparison
Response time2 days
Recommended by100%of homeowners

Avatar for RJM Drafting and Design
RJM Drafting and Design
5.0(
11
)
Draftsperson/CADDDesigner - Building

Serving Moriches, NY and surrounding areas

Approved

In business since 2010

Customers say: True professional

"This was extremely hard project because it was in the middle of A very busy town. Ralph was always available To me and the contractors Easy to work with.Great customer service !!!!!!"
Additional Photos
Additional Photos
Additional Photos
Additional Photos
Additional Photos

+20

Response time2 hrs
Response rate100%
6 neighbors recently requested a quote
MGT Construction, Corp.
4.1(
17
)
Draftsperson/CADDDesigner - BuildingArchitect+1 more

Serving Moriches, NY and surrounding areas

Approved

Free estimates

Emergency services offered

Warranties offered

"I have used HomeWork for several different projects in the last two years including a full bathroom restoration, a pergola restoration, a custom stair banister and a custom fireplace surround. The owner Steve Kaplan is very professional, always friendly and reasonable. He staffs each project with a team of highly skilled professionals with the right skillset for the specific project and his prices are competitive when compared to others. I highly recommend Steve and his team."
Greenport Second Floor Addition
Orient Complete Ground up House
Greenport Complete Ground Up House
Kitchen Remodeling Project
Orient Complete House Build - Bathrooms

+172

Response time1 day
3 neighbors recently requested a quote
Recommended by75%of homeowners
...
Showing 1-10 of 202
Architects questions, answered by experts

Villa exterior features often include large windows, arched doorways, patios, terraces, greenery, and gardens. Common exterior colors for villas are whites and off-whites, soft browns, and clay tones. 

The best height for a pizza oven is one that allows the user to easily see what’s going on inside and comfortably place pies without having to crouch over. In general, that means the opening should be between 36 and 48 inches off the ground. By contrast, the height of the dome is totally up to your preference, because different heights create different results. Shorter domes are better for creating Neapolitan-style pies, whereas taller domes are ideal for NY-style recipes.

A floor plan is a less detailed illustration showing a building or room's layout from above, including elements like windows, doors, walls, and fixtures. It offers a simplified view for homeowners. In contrast, a blueprint is a more detailed, to-scale architectural drawing that includes all parts of the building plans, such as structural elements, construction details, and utility schematics. While a floor plan can be a type of view within a blueprint, the complete blueprint contains all the necessary details to turn the plan into a reality.

While classic Palm Springs architecture in the Palm Springs area will naturally cost more due to the high cost of living, prices across the rest of the country will vary. Remember that older homes, including those built before 1970, will cost more to renovate due to updated building codes—something to keep in mind when considering the upfront cost of the house.

Utilize CAD software for precision, modern design visualization, and alterations.

The Moriches, NY homeowners’ guide to architectural services

From average costs to expert advice, get all the answers you need to get your job done.