





The Home Depot - Home Organization
Room or Closet Organizers - Install
Serving Ripley, NY and surrounding areas
In business since 2003
Free estimates
Credit card accepted
"We love our new closet!"

Recommended by79%of homeowners

*The Angi rating for Closet Service companies in Ripley, NY is a rating based on verified reviews from our community of homeowners who have used these pros to meet their Closet Service needs.
*The HomeAdvisor rating for Closet Service companies in Ripley, NY is a rating based on verified reviews from our community of homeowners who have used these pros to meet their Closet Service needs.
Last update on June 24, 2025
Serving Ripley, NY and surrounding areas
In business since 2003
Free estimates
Credit card accepted
"We love our new closet!"

Serving Ripley, NY and surrounding areas
In business since 1977
Free estimates
Credit card accepted
"Excellent work. We purchased natural cherry cabinets in shaker style, with the panels made of solid wood rather than veneer. That is more difficult work, as each panel has to be constructed from several planks. Moreover, the clear finish would leave any flaws more visible. Simply put, the doors are beautiful--flawless in both construction and finish. They are similar in quality to custom cherry furniture we own."





+1
Serving Ripley, NY and surrounding areas
In business since 2024
Free estimates
Warranties offered

"Had new cabinets put in as my kitchen was outdated, last done in the 80s. Josh was a pleasure to work with and I love my new kitchen cabinets!"
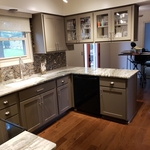
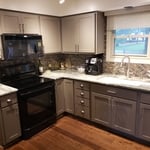
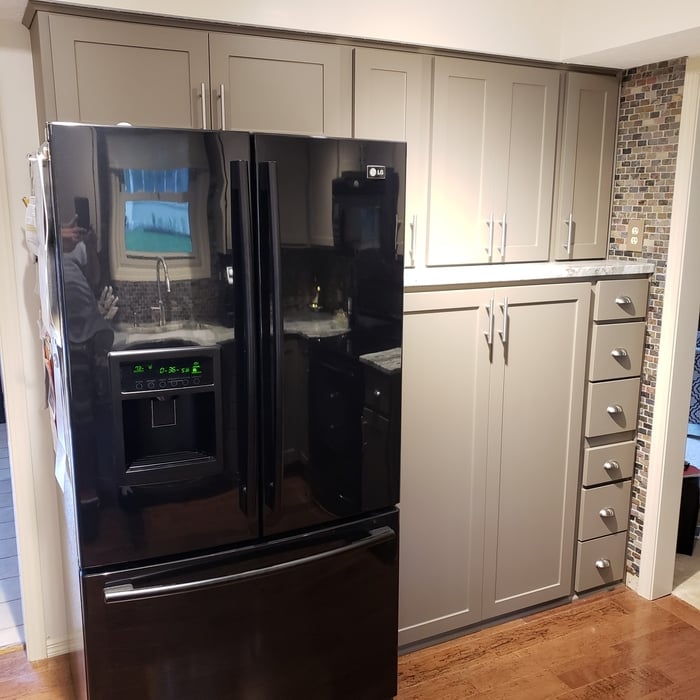
+7
Serving Ripley, NY and surrounding areas
In business since 1977
Free estimates
Emergency services offered
"We were very pleased with the service. It is pricey but everything was done as promised and with a professional attitude."


Serving Ripley, NY and surrounding areas
In business since 2007
Free estimates
"It went good Nice work Looks great"

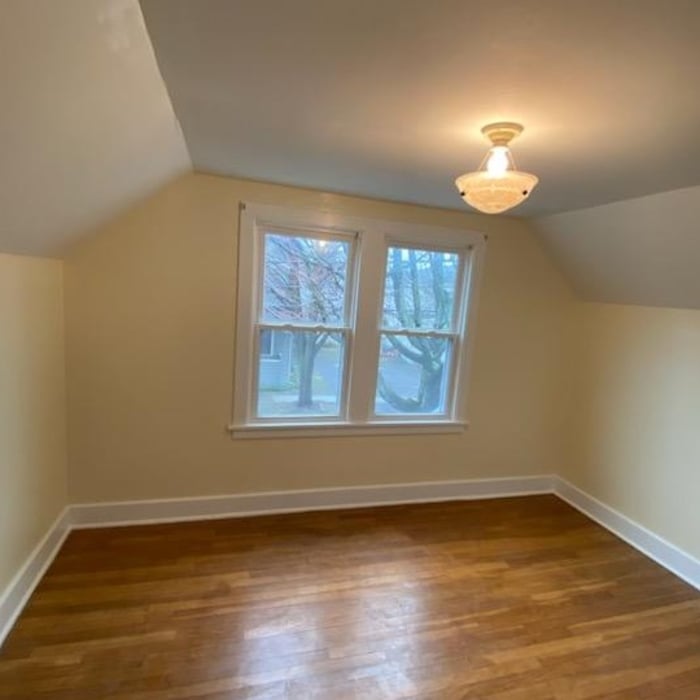
+23

Serving Ripley, NY and surrounding areas
In business since 2014
Free estimates
Small jobs welcome
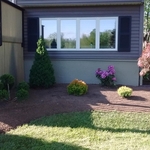
"He was always very helpful and respectful, and was able to do the job exactly the way i wanted him to"



+9

Serving Ripley, NY and surrounding areas
Free estimates
Credit card accepted
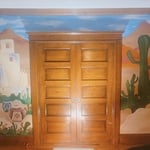
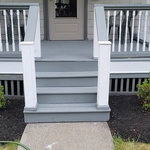
"Very well I was pleased with the finished job of my front and back porch and the roof put on my back shed.James spent a lot of time preping and sanding the porches.I was very pleased overall"



+7
Serving Ripley, NY and surrounding areas
Credit card accepted
custom cabinets with out the custom pricing

Serving Ripley, NY and surrounding areas
In business since 1925
Free estimates
Credit card accepted
"Move out went excellent; move in is still pending"
Serving Ripley, NY and surrounding areas
In business since 2015
Free estimates
"very reliable, dependable, and efficient."
From average costs to expert advice, get all the answers you need to get your job done.

Designing a custom closet requires hiring a pro with experience performing this type of work. Learn what influences the total cost of your new design.

The cost of a closet remodel depends on the closet size, materials used, and the level of customization. Learn what else influences your closet remodel cost.

Discover the cost to hire a professional closet organizer, including average prices, cost factors, and tips to help you budget and maximize your investment.

Whether you’re building new construction or adjusting floor space in your existing home, learn about standard closet sizes to get the right dimensions.

Wondering who to hire to build a closet? Compare custom closet designers vs. carpenters, see how pros get it done, and start planning today.

A built-in closet may not be as luxurious as a walk-in, but do built-in closets add value? Learn about the ROI of adding one to your home.