




Top-rated closet pros.

Get matched with top closet pros in Falconer, NY

Enter your zip and get matched with up to 5 pros

Need a pro for your closet service project in Falconer, NY?

Select your specific project to find the pro for you.

Find Closet pros in Falconer

Avatar for Arkansas Wood Doors
Arkansas Wood Doors
5.0(
8
)

Serving Falconer, NY and surrounding areas

In business since 1977

Free estimates

Credit card accepted

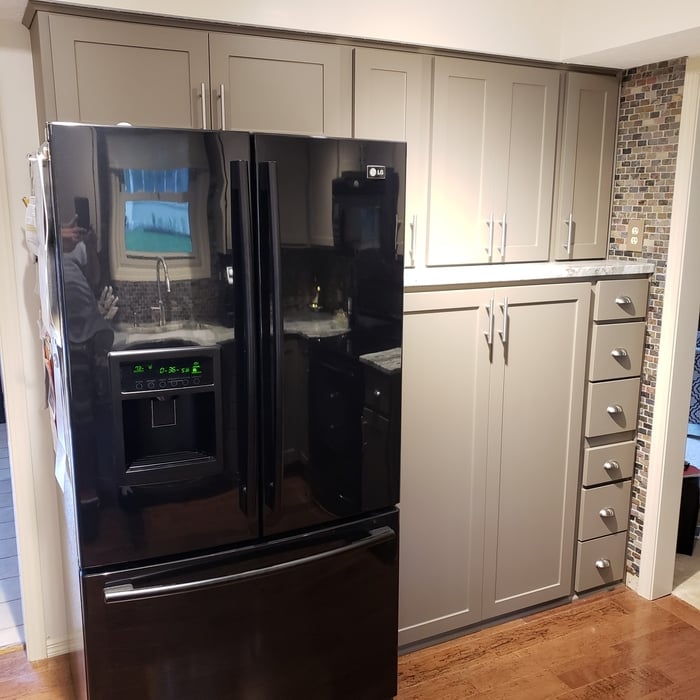
"Excellent work. We purchased natural cherry cabinets in shaker style, with the panels made of solid wood rather than veneer. That is more difficult work, as each panel has to be constructed from several planks. Moreover, the clear finish would leave any flaws more visible. Simply put, the doors are beautiful--flawless in both construction and finish. They are similar in quality to custom cherry furniture we own."
Additional Photos
Additional Photos
.
Additional Photos
Additional Photos

+1

Recommended by100%of homeowners
Avatar for Cherry Bomb Services
Cherry Bomb Services
4.8(
2
)

Serving Falconer, NY and surrounding areas

In business since 2023

Free estimates

Offers commercial services

"Cherry Bomb Services communicate, honor time and follow up. They do the work they say they will do and are affordable. Looking forward to future projects with this team."
Response time3 hrs
Recommended by100%of homeowners
Showing 1-10 of 32
Closets questions, answered by experts

The features you choose for your laundry room to make it perfect depend largely on how you'll use the space, the size of your family, and their laundry needs. A perfect laundry room will have ample storage space, a clothes washer and dryer that are large enough for your needs and have good convenience features, and enough room to move around and work with enough countertop space to make laundry chores as easy as possible. 

Although you can complete a closet frame in just an afternoon, finishing the entire closet will take a few days to a week. However, that’s still not as much as the average time it takes to remodel a closet, which can take anywhere from several weeks to more than a month. That’s because you also have to consider the time it will take to demolish the existing space, plan a new design, order materials, and actually install it. 


A foyer or entryway is typically a formal landing area for guests, located at the primary entrance of a home. It is often more formally decorated and connects directly to the main living space. In contrast, a mudroom is a more casual, utilitarian room, usually leading in from a secondary entrance like a garage or the side or rear of the house. It serves as a space for residents to remove shoes and outerwear to keep mud, dirt, and water out of the main home.

Fortunately, there are no hard and fast rules or regulations regarding the height of closet shelving. However, the typical height for a single closet shelf with a hanging bar is 70 inches from the floor. For a double-hanging system, use 84 to 85 inches from the floor for the top one and 42 inches for the lower.

A standard walk-in closet has dimensions of 7 feet by 10 feet at a minimum and an average of 100 square feet. Remember that the dimensions of the closet aren’t necessarily the usable space. This means that a 100-square-foot walk-in closet with shelves on each wall and an island may only have a walkable area of 50 square feet or less. Make sure you consider the effect of additions when you plan the room—mockups are a great idea.

The Falconer, NY homeowners’ guide to closet services

From average costs to expert advice, get all the answers you need to get your job done.