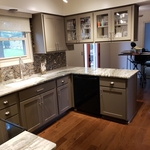
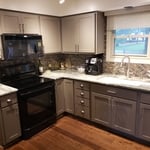
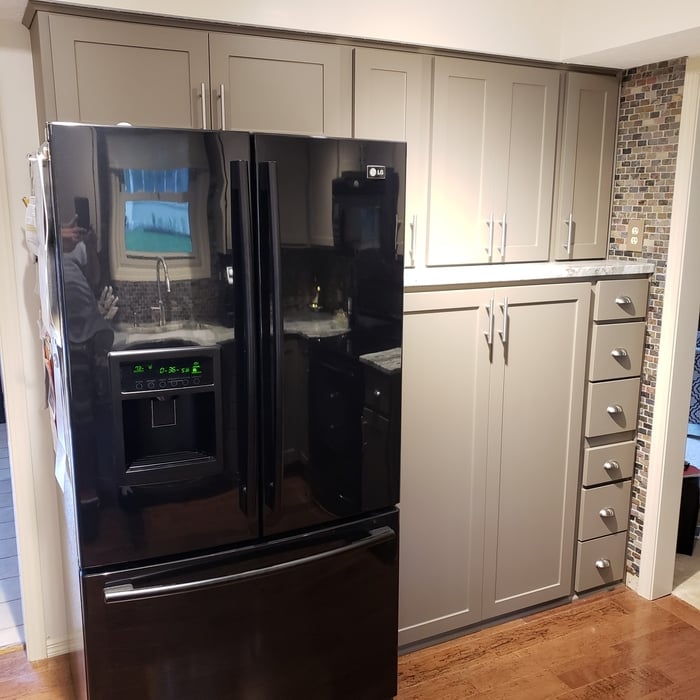
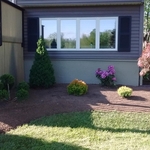
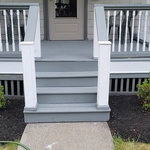
At Bravestone Construction, we provide reliable, high-quality construction and maintenance services for both residential and commercial clients. Our team is built on integrity, skilled craftsmanship, and a commitment to getting every job done right.\n\nFrom home improvements to commercial projects, we focus on efficiency, clear communication, and lasting results—no matter the size of the job.\n\nConsistency in service. Confidence in every result.\n
"Excellent work. We purchased natural cherry cabinets in shaker style, with the panels made of solid wood rather than veneer. That is more difficult work, as each panel has to be constructed from several planks. Moreover, the clear finish would leave any flaws more visible. Simply put, the doors are beautiful--flawless in both construction and finish. They are similar in quality to custom cherry furniture we own."
"I would highly recommend Joshua and his team for any cabinetry work. Very professional, friendly, and knowledgeable. They have a lot to offer and I would definitely recommend to all of my friends and family. A+ from me. Keep up the great work!"
"Adam from Bigelows Builders was wonderful to work with! He worked quickly but was very detailed, he cleaned up at the end of each day, was very accommodating to any changes we asked for on the fly (there were several, lol), and the price was very fair. We will definitely use them again for the next project!"
"Very well I was pleased with the finished job of my front and back porch and the roof put on my back shed.James spent a lot of time preping and sanding the porches.I was very pleased overall"
Walk-in closets are always the biggest and can easily be more than 100 square feet. Primary bedroom closets, even if not walk-ins, are the second largest category in most homes and sit between 30 and 80 square feet. Linen closets, utility closets, and built-in closets are smaller and, depending on their usage, tend to be between 10 and 50 square feet.
Yes, 12-inch shelves are often considered the standard closet shelf depth for storing folded clothing, shoes, and small containers. However, if you plan to store bulky items such as blankets, baskets, or cleaning supplies, you may want to go deeper. For specialized layouts, an adjustable system can give you more flexibility.
Hanging and folding clothes are efficient ways to pack your clothes during a move. When choosing a packing method, consider the type of clothing you’re packing. For example, clothing such as dresses, suits, blouses, and items made of silk and similar fabrics are ideal for hangers. On the other hand, it’s easier to fold pants, shorts, t-shirts, thick sweaters, and more.
Costs depend on material type, size, and additional features like lighting or sliding doors.
We use storage in nearly every room of the house, so it's no surprise that we lose track of things from time to time. The best way to organize storage is to declutter each year to cut down on auxiliary items that can be donated or tossed. Once you decide what's worth keeping, create an inventory list for all boxes you won't open for at least six months.
The Brocton, NY homeowners’ guide to closet services
From average costs to expert advice, get all the answers you need to get your job done.
Discover the cost to hire a professional closet organizer, including average prices, cost factors, and tips to help you budget and maximize your investment.
Whether you’re building new construction or adjusting floor space in your existing home, learn about standard closet sizes to get the right dimensions.
Whether you’re remodeling or just dealing with clutter, use these tips to organize your walk-in closet and transform it into a stylish, functional space.
Hurting for closet space? Consider turning a spare bedroom into your dream walk-in closet. Read on to learn what to consider in a bedroom-to-closet conversion, including the costs and steps involved.