
Top-rated structural engineers.

Get matched with top structural engineers in Port Chester, NY

Enter your zip and get matched with up to 5 pros

Need a pro for your structural engineering project in Port Chester, NY?

Select your specific project to find the pro for you.

TRUSTED BY PORT CHESTER, NY HOMEOWNERS

  • Average homeowner rating star icon4.7
    Average homeowner rating
  • Verified reviews icon20
    Verified structural engineering services reviews

Find Structural engineers in Port Chester

Avatar for AFM Inspections & Engineering, PLLC
AFM Inspections & Engineering, PLLC
4.7(
47
)
ArchitectArchitect - For BusinessDraftsperson/CADD+1 more

Serving Port Chester, NY and surrounding areas

Approved

In business since 2012

Emergency services offered

Credit card accepted

"We had 2-3 years of constant road work as a result of storm Sandy (gas line and water line replacement) and there was a crack that expanded over time in the living area on the second floor. We needed to know if it was structural or cosmetic. Anthony arrived on time and began to examine the crack as well as take measurements to determine any significant changes. He was familiar with the land issues in this area, which I appreciated. He explained as he went along and also went to every room in the home and outside for any other evidence of cracks. He was extremely thorough in his inspection and advised how to correct the issue. In addition he also gave tips regarding procedures for any renovations on the property which was extremely helpful. There was a fee for the inspection and an additional fee for a written report. I would definitely hire again if I have any issues."
Recommended by97%of homeowners
Avatar for Cutler Architects
Cutler Architects
5.0(
10
)
ArchitectDraftsperson/CADDArchitect - For Business

Serving Port Chester, NY and surrounding areas

Approved

Customers say: True professional

"Doug Cutler is a very professional, experienced architect who was incredibly responsive. He has an engineer in-house, which made the process of our kitchen renovation even easier."
French Colonial
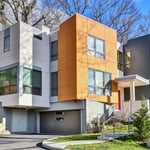
Modern Modular
Gambrel Colonial
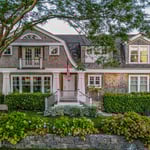
Rye Beach Shingle
Mystic Shingle

+190

Response time2 days
8 neighbors recently requested a quote
Recommended by100%of homeowners

Avatar for Evolution Drafting
Evolution Drafting
3.4(
103
)
ArchitectDraftsperson/CADDArchitect - For Business

Serving Port Chester, NY and surrounding areas

Approved

In business since 2018

Free estimates

Emergency services offered

"They were excellent. They quickly made a draft that only needed 3 minor adjustments. The final product was exactly what I needed. They referred me to a structural engineer for review. The whole process took half of the time that they initially estimated. I would definitely use them again."
Zeal Floor Plan
Charcoal
Palm Floor Plan
Charcoal Floor 2
Charcoal Floor 1

+23

Response time1 day
Response rate100%
50 neighbors recently requested a quote
Avatar for James Phillip Golden Architect
James Phillip Golden Architect
4.8(
5
)
ArchitectDraftsperson/CADDArchitect - For Business

Serving Port Chester, NY and surrounding areas

Approved

In business since 2017

Credit card accepted

High end architect specializing in making a house feel like home!\nI make people’s dream homes a reality. There is nothing more satisfying to me then improving the quality of life for my clients and giving them a house that they are able to make into their homes.\nI have been a licensed architect since 2015 and am currently registered in Rhode Island, Connecticut, New York, Maine and Massachusetts. With my NCARB certificate I am able, if necessary, to obtain reciprocal licensure throughout the country in a short time period. \n\nI am inspired by our local built environment, humble materials, classical building forms and traditional building details. I have a strong interest in the reinterpretation of classical building forms, blended with contemporary open floor plans. \nI have a stronger interest in helping to guide my clients to ways of improving the quality of their lives through adapting the built environment to meet their needs.

Main front facade
Pool deck
Main staircase open to den beyond
Master bathroom
Great room opens to kitchen with double islands

+93

6 neighbors recently requested a quote
Recommended by100%of homeowners

Avatar for Gary I. Segal, Architect, LLC
Gary I. Segal, Architect, LLC
3.3(
54
)
ArchitectArchitect - For Business

Serving Port Chester, NY and surrounding areas

Approved

In business since 1984

Credit card accepted

"Very reliable Architect. Very committed to clients schedule. Explain everything clearly to client. Resonable pricing compared to other Architects in the Area."
 Kitchen
Front view
Unique banister design
1715438
 Designs

+68

Response time2 days
Response rate92%
36 neighbors recently requested a quote
Avatar for APEX Drafting LLC
APEX Drafting LLC
5.0(
5
)
Draftsperson/CADD

Serving Port Chester, NY and surrounding areas

Approved

In business since 2020

Free estimates

Credit card accepted

We have a single mission: Complete Customer Satisfaction! We have consistently focused on the needs of our customers, providing personalized attention and a stress-free experience.\nYou will find us to be competitively priced with close attention to the details.\nOur reputation is based on service, safety, and quality, regardless of how large or small the job.\nWe look forward to building a lasting relationship and guarantee your satisfaction!\n

Plan set 1
100 neighbors recently requested a quote
...
Showing 1-10 of 147
Structural Engineering questions, answered by experts

Provides expert analysis, ensuring safety and compliance with building codes.

A split-level home is one that has several staggered floors connected by short staircases, while a split floor plan separates the primary bedroom from the rest of the bedrooms. Split floor plans are most often found in single-story homes, while split-level homes are always at least two stories.

The depth of any foundation style depends on your climate and how deep the frost line is, as building code requires that the footers of a foundation—which are built into a monolithic slab—sit at least a foot below the frost line. At the southern tip of Florida, for example, a monolithic slab foundation would only need to sit 12 inches under the soil at the widest parts. On some parts of the Canadian border, the frost line is 100 inches, which would mean a minimum of 112 inches, which is prohibitively deep for a monolithic slab.

If you’re building new construction or adding onto your existing home, hiring a structural engineer is not only worth it but it’s probably required by your local building department. Structural engineers will ensure you aren’t making your home unsafe in the building process, which is crucial from a safety perspective but also a legal one. It’s also worth hiring a structural engineer if you’re making changes to structural components, like removing a load-bearing wall.


Most load-bearing walls are exterior, though they can also be interior.

The Port Chester, NY homeowners’ guide to structural engineering services

From average costs to expert advice, get all the answers you need to get your job done.