



Top-rated structural engineers.

Best structural engineers near Armonk, NY

Enter your zip and get matched with up to 5 pros

Need a pro for your structural engineering project in Armonk, NY?

Select your specific project to find the pro for you.

TRUSTED BY ARMONK, NY HOMEOWNERS

  • Average homeowner rating star icon4.5
    Average homeowner rating
  • Verified reviews icon10
    Verified structural engineering services reviews

Top-Rated Structural engineers in Armonk - Updated Nov 2026

Avatar for ZS Design Architect
ZS Design Architect
5.0(
13
)
ArchitectArchitect - For BusinessDraftsperson/CADD

Serving Armonk, NY and surrounding areas

Approved

In business since 1994

Credit card accepted

Customers say: True professional

"Zach did plans for 2 homes for me and he did a wonderful job. One was a complete tear down and rebuild. He was meticulous with details and has true design talent. I would hire him again in a minute."
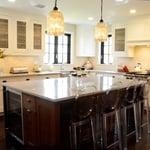
Finished Kitchen
After front elevation
After Front View
After front view
Existing ugly duckling front view

+88

Response time12 hrs
Response rate100%
Recommended by100%of homeowners
Avatar for Advant Engineering, Inc.
Advant Engineering, Inc.
5.0(
98
)
Engineer - Structural

Serving Armonk, NY and surrounding areas

Approved

In business since 2001

Free estimates

Small jobs welcome

"Louis was extremely professional, knowledgeable, and thorough. As a structural engineer he was able to evaluate the homeâ s foundation on top of the traditional home inspection, which was exactly what we needed. Highly recommended"
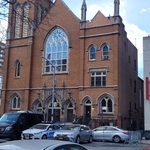
Church Inspection
Basemen Shoring up
Response time3 hrs
Response rate96%
Recommended by91%of homeowners
Avatar for Evolution Drafting
Evolution Drafting
3.7(
127
)
Draftsperson/CADDArchitectArchitect - For Business

Serving Armonk, NY and surrounding areas

Approved

In business since 2018

Free estimates

Emergency services offered

"They were excellent. They quickly made a draft that only needed 3 minor adjustments. The final product was exactly what I needed. They referred me to a structural engineer for review. The whole process took half of the time that they initially estimated. I would definitely use them again."
Zeal Floor Plan
Charcoal
Palm Floor Plan
Charcoal Floor 2
Charcoal Floor 1

+23

Response time1 day
Response rate100%
75 neighbors recently requested a quote
Avatar for James Phillip Golden Architect
James Phillip Golden Architect
4.8(
5
)
ArchitectArchitect - For BusinessDraftsperson/CADD

Serving Armonk, NY and surrounding areas

Approved

In business since 2017

Credit card accepted

High end architect specializing in making a house feel like home!\nI make people’s dream homes a reality. There is nothing more satisfying to me then improving the quality of life for my clients and giving them a house that they are able to make into their homes.\nI have been a licensed architect since 2015 and am currently registered in Rhode Island, Connecticut, New York, Maine and Massachusetts. With my NCARB certificate I am able, if necessary, to obtain reciprocal licensure throughout the country in a short time period. \n\nI am inspired by our local built environment, humble materials, classical building forms and traditional building details. I have a strong interest in the reinterpretation of classical building forms, blended with contemporary open floor plans. \nI have a stronger interest in helping to guide my clients to ways of improving the quality of their lives through adapting the built environment to meet their needs.

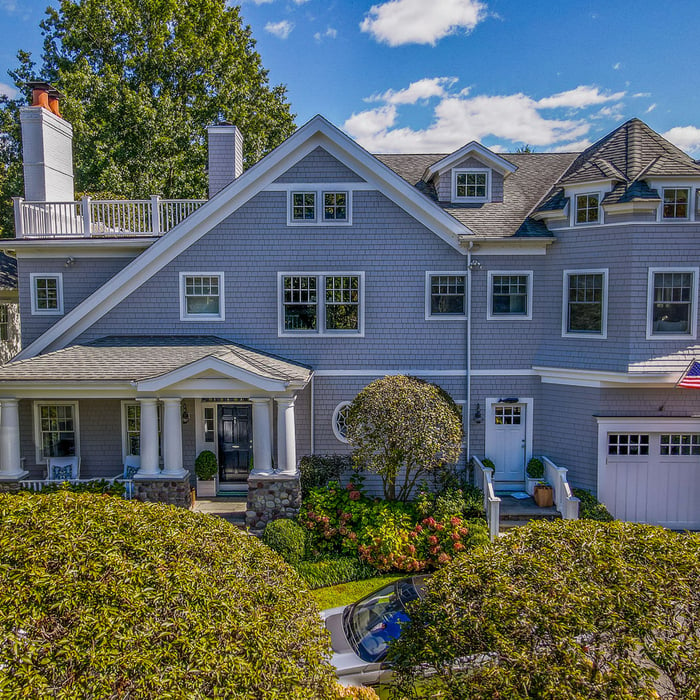
Main front facade
Pool deck
Main staircase open to den beyond
Master bathroom
Great room opens to kitchen with double islands

+93

4 neighbors recently requested a quote
Recommended by100%of homeowners
Avatar for Gary I. Segal, Architect, LLC
Gary I. Segal, Architect, LLC
3.3(
54
)
ArchitectArchitect - For Business

Serving Armonk, NY and surrounding areas

Approved

In business since 1984

Credit card accepted

"If you want a design lacking creativity, you can hire anyone else, but if you want a unique, beautiful and functional project within your budget, than Gary is the perfect Architect for you ! He will first, explain in detail the fee basis, and than come up with the most efficient ideas, using an amazing imagination. Gary has a deep knowledge of the Construction process, so he is readily available to be involved during the work with the builder. He made the whole process very comfortable for us, so I highly recommend him !"
 Kitchen
Front view
Unique banister design
1715438
 Designs

+68

Response time2 days
Response rate94%
34 neighbors recently requested a quote
Avatar for NextEdge Builders & Estimators Corp.
NextEdge Builders & Estimators Corp.
5.0(
4
)
Draftsperson/CADD

Serving Armonk, NY and surrounding areas

Approved

In business since 2022

Free estimates

Emergency services offered

"I recently had the pleasure of collaborating with Nextedge Estimators on a significant construction project, and I am thoroughly impressed with their expertise and professionalism. From the outset, their team demonstrated a deep understanding of the intricacies involved in construction cost estimation. Nextedge Estimators provided a detailed and accurate estimate, which was crucial for our budgeting and planning processes. Their ability to break down complex project requirements into clear, concise cost components was invaluable. The transparency and thoroughness of their work allowed us to make informed decisions, ensuring that our project remained on track and within budget. I highly recommend Nextedge Estimators to any construction company seeking reliable and accurate estimation services."
Response time5 hrs
Response rate100%
JAFPC Architect
5.0(
2
)
Architect

Serving Armonk, NY and surrounding areas

Approved

In business since 1989

Customers say: Quick response

John Anthony Ferraro P.C, Architect is a diverse practice with experience in schools, religious buildings, residential, municipal and commercial. \n \nIt is my philosophy that Architecture is sculpted by Client needs. \n \nThis thought process orchestrates a unique Client/Architect relationship from preliminary design through construction documentation. \n \nLicensed and insured in nine states, my practice offers comprehensive expedient service. I dedicate myself to providing professional and creative design in harmony with local and state requirements. \n \nAs a member of the American Institute of Architects and nationally certified by the National Council Architectural Board, I mandate all documentation is executed with the highest professional and ethical standards. This assures each client excellence in the practice of Architecture. \n \n \nI trust you will find my qualifications satisfactory. \n

Response rate88%
Recommended by100%of homeowners
Avatar for Talo Architect
Talo Architect
5.0(
3
)
Architect

Serving Armonk, NY and surrounding areas

Approved

In business since 1984

Free estimates

Credit card accepted

"If I could give Talo 10 stars I would. He was incredibly fast and efficient. He listens to your every detail and what he designed was identical to what I envisioned. The price was right and I will totally be coming back for all my architect needs."
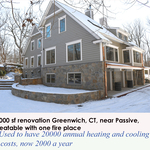
Passive beauty
measurent in 0 Deg wetaher
Passive windows in Dining rm
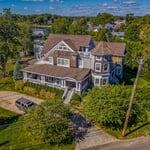
rear elvation
work loft over Bedroom area

+21

Response time1 day
9 neighbors recently requested a quote
Recommended by66%of homeowners
...
Showing 1-10 of 151
Structural Engineering FAQs, answered by experts

A structural engineer’s report is almost always worth it, as it can help you avoid buying or overpaying for a home with structural issues. The most important thing the report does for you is provide peace of mind that you won’t have to pay thousands of dollars for structural repairs right after closing on a property.

In framing, studs are placed at 16-inch intervals to coincide with the typical spacing of wall materials such as drywall or plywood. This spacing is called "on-center" and is necessary for maintaining structural stability and efficient use of materials. The 16-inch spacing also helps to distribute the weight evenly across the building's structure. For those looking to cut material costs and improve energy efficiency, 24-inch stud spacing can be employed through a method called "advanced framing". This requires careful planning and adherence to local building codes to ensure structural integrity.

Dormers must be able to bear the load of their own construction and the added window. The style of the dormer, however, will determine where the weight loads onto your home's structure. A gable dormer bears the weight on the side walls whereas a shed dormer bears it on the front walls.



Cathedral ceilings make a statement in your home, but at the cost of your attic space. Normal attics are wide open, which allows warm air to move around and exit your home. Because of this, cathedral ceilings make your home less energy efficient and put your ceiling at risk of venting issues if you’re not careful. They also reduce your attic storage space, potentially cause an echo, and even make it harder to change a light bulb.

A freestanding brick wall that's only one brick thick can usually stand six to eight feet high. If you need a higher wall, it should be at least two bricks thick for adequate stability, and it might require a footing to support the added weight. Additionally, some areas have regulations and codes dictating how high a brick wall can be, so check with local code enforcers to ensure your proposed wall complies with any regulations.

The Armonk, NY homeowners’ guide to structural engineering services

From average costs to expert advice, get all the answers you need to get your job done.