

Top-rated structural engineers.

Get matched with top structural engineers in Lyons, NY

Enter your zip and get matched with up to 5 pros

Need a pro for your structural engineering project in Lyons, NY?

Select your specific project to find the pro for you.

Find Structural engineers in Lyons

Avatar for Evolution Drafting
Evolution Drafting
3.7(
124
)
Draftsperson/CADDArchitectArchitect - For Business

Serving Lyons, NY and surrounding areas

Approved

In business since 2018

Free estimates

Emergency services offered

"I am having a full master bath and kitchen remodel done with new layouts in both rooms and knocking out a wall. Evolution worked with me to quickly get a drawing done of the new layouts so that the contractor could get started on the project. They made sure to include me in the process so that the design would be done exactly as my wife and I envisioned. They communicated effectively throughout the process and were always courteous and professional. I recommend them to anyone with drafting needs."

Zeal Floor Plan
Charcoal
Palm Floor Plan
Charcoal Floor 2
Charcoal Floor 1

+23

Response time1 day
Response rate100%
72 neighbors recently requested a quote
Avatar for iBLUPRINTS
iBLUPRINTS
5.0(
1
)
Draftsperson/CADD

Serving Lyons, NY and surrounding areas

Approved

In business since 2017

Free estimates

Credit card accepted

Simply snap a few pictures using your own phone, and email them to us!! We turn your pictures and ideas into construction documents. Virtually walk through your addition before its even started, just like on your favorite TV shows! \n\nWe are currently serving CT, MA, NH, NY, VT, NJ, PA, TX and TN. \n\nALL GREAT PROJECTS START WITH GREAT PLANS

Response time2 hrs
Avatar for High Tech Construction Co
High Tech Construction Co
4.3(
43
)
ArchitectArchitect - For BusinessDraftsperson/CADD

Serving Lyons, NY and surrounding areas

In business since 1987

Free estimates

Emergency services offered

"We shopped and spoke with many "facade restoration experts" before choosing to work with High Tech and we are so glad we did our research. Shaiful was by far the most knowledgeable contractor we spoke with and made us feel confident that he was capable of solving our issues.  When it was clear that there was no saving our original cornice, he offered up more than one suitable way forward. We decide to let his crew re-create the original piece from stone. The work they did left us with a beautiful and artistic facade the functions well in collecting rain water from the roof. The crew was respectful, clean and on time. They went above and beyond all of our expectations in touching up every minor detail so that the whole front of the house was left looking brand new. We could not be happier. Our home looks better than we could have imagined. I recommend High Tech Construction with no hesitation. 
"
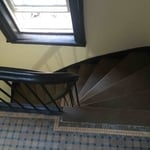
Facade Restoration - High Tech Construction Co
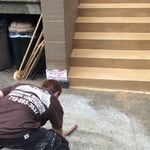
stoop restoration -high tech construction co
Wood Stoop
Limestone Stoop
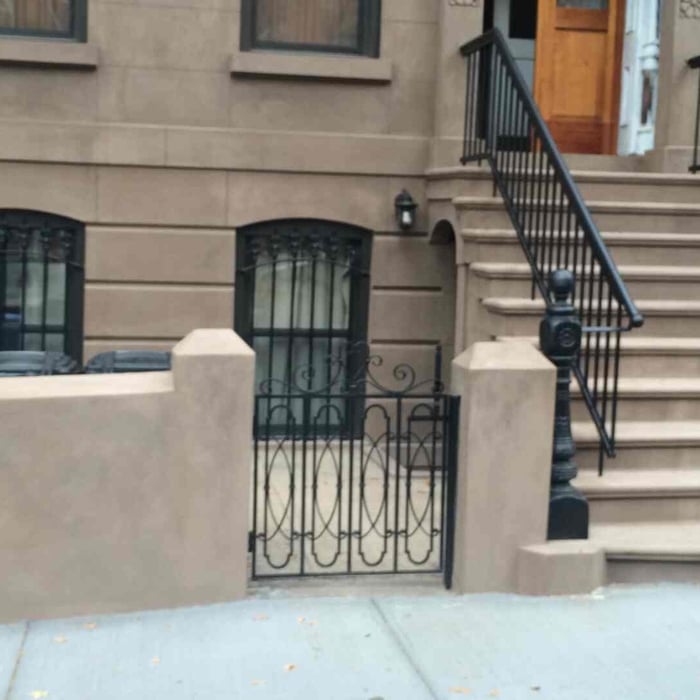
brownstone stoop and facade restoration

+20

Recommended by81%of homeowners
Showing 1-10 of 21
Structural Engineering questions, answered by experts

The 10 10 rule describes the formula most contractors use to determine how much to charge for a job. Allowing for 10% overhead above the total projected cost to do the work and 10% profit sets a contractor up for success, even if there are delays or other problems on the project. This formula isn’t a hard-and-fast rule, but it is a ballpark figure to begin with when estimating your expenses on a job.

Costs depend on unit complexity, labor, wall mounting needs, and additional accessories like floating shelves.

Costs depend on desk size, labor, included features like drawers or motorized height adjustments, and required wall anchoring.

The essential difference between an architect and an engineer is that architects typically focus more on the aesthetic design of buildings, although not without consideration for the structural integrity of the building. Engineers focus more on the structural, technical, and practical aspects of whether and how an architectural design can be built as drawn. You may need to hire both types of professionals if you’re designing and building a new home.

A 4-inch-thick concrete slab can support around 4,000 pounds per square foot if a contractor reinforces the slab with rebar, while that same slab without reinforcements will support closer to 1,000 pounds. For the purposes of a patio, 4 inches in thickness without reinforcement should suffice unless you’re installing heavy kitchen equipment or a hot tub on it. In those cases, reinforcing your slab and sticking with 4 inches of thickness should provide plenty of strength.

The Lyons, NY homeowners’ guide to structural engineering services

From average costs to expert advice, get all the answers you need to get your job done.