Top-rated residential design pros.

Get matched with top residential design pros in Flushing, NY

Enter your zip and get matched with up to 5 pros

Need a pro for your residential design project in Flushing, NY?

Select your specific project to find the pro for you.

TRUSTED BY FLUSHING, NY HOMEOWNERS

  • Average homeowner rating star icon4.4
    Average homeowner rating
  • Verified reviews icon541
    Verified residential design services reviews

Find Residential design pros in Flushing

Avatar for ZS Design Architect
ZS Design Architect
5.0(
13
)
Designer - Building

Serving Flushing, NY and surrounding areas

Approved

In business since 1994

Credit card accepted

Customers say: True professional

"Zach did plans for 2 homes for me and he did a wonderful job. One was a complete tear down and rebuild. He was meticulous with details and has true design talent. I would hire him again in a minute."
Finished Kitchen
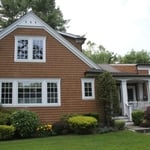
After front elevation
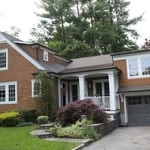
After Front View
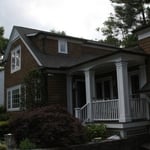
After front view
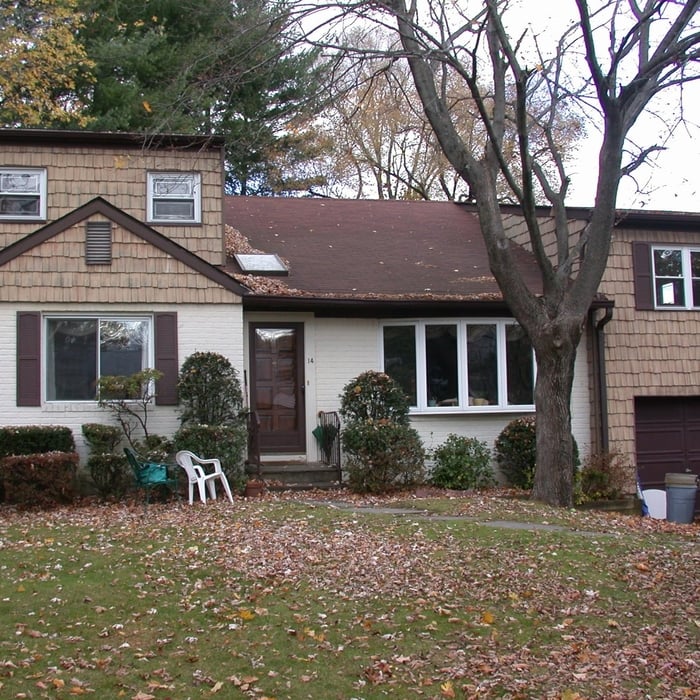
Existing ugly duckling front view

+88

Response time12 hrs
Response rate100%
Recommended by100%of homeowners

Avatar for AFM Inspections & Engineering, PLLC
AFM Inspections & Engineering, PLLC
4.7(
47
)
Designer - Building

Serving Flushing, NY and surrounding areas

Approved

In business since 2012

Emergency services offered

Credit card accepted

"He did a concise assessment of the structural integrity of the property and answered all of my questions. I took detailed notes because everything he said was so useful. I would definitely hire him again."
3 neighbors recently requested a quote
Recommended by97%of homeowners
Avatar for BuildingLI.com - BLI Facilities LLC
BuildingLI.com - BLI Facilities LLC
5.0(
32
)
Designer - BathroomDesigner - Kitchen

Serving Flushing, NY and surrounding areas

Approved

In business since 2017

Free estimates

Emergency services offered

"The guys at HM construction group did an amazing job with my project! I needed my commercial space completely demoed and rebuilt. These guys got the job done on time and didnâ  t amazing job doing it. I highly recommend them."
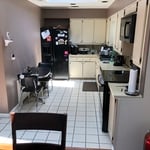
before demo
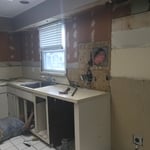
kitchen demolition
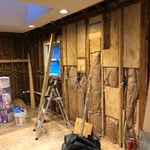
demolition complete
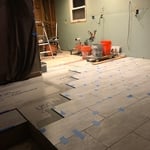
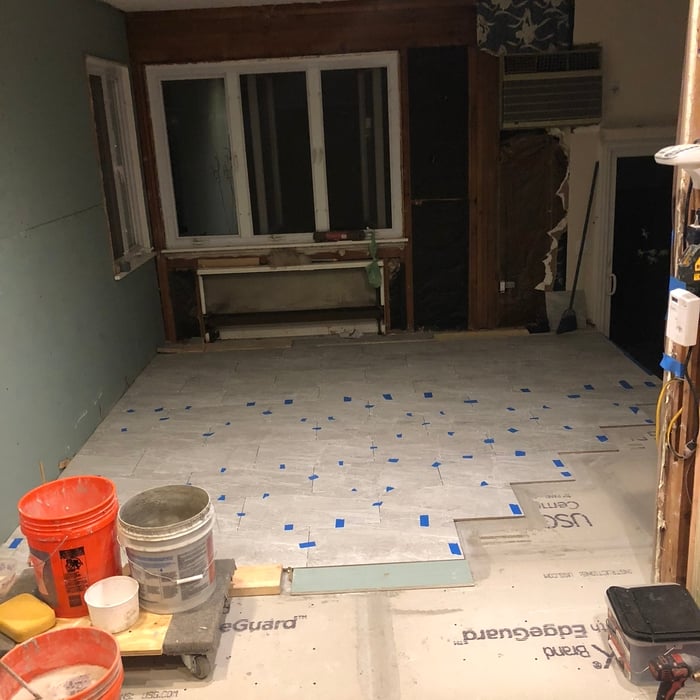
kitchen tile job in progress
kitchen tile

+172

Response time7 hrs
Recommended by76%of homeowners
Avatar for METROPOLITAN PAINTING & CONTRACTING CO., INC
METROPOLITAN PAINTING & CONTRACTING CO., INC
4.9(
13
)
Designer - BathroomDesigner - BuildingDesigner - Kitchen+1 more

Serving Flushing, NY and surrounding areas

Approved

In business since 1995

Free estimates

Emergency services offered

"Metropolitan Painting & Contracting painted my apartment, which included wallpaper removal, skim coating, baseboard replacement and painting. The quality of the work was excellent, the walls being very flat and lines straight. They started on the date planned and completed the project within the time estimate. Mr. G and his crew were very courteous, protected my floor and non-painted surfaces (wood, brick, bookcase), and worked with me to get the details right. Baseboard work and crown moulding work by carpenter Fernando was highest quality, being very straight and adjusting to floor height. I would hire Metropolitan again for my next project."
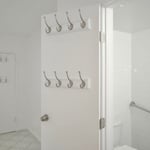
Half Bath Buildout A
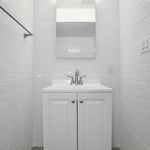
Half Bath Buildout B
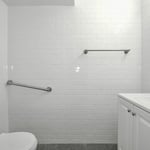
Half Bath Buildout C
Half Bath Buildout D
Half Bath Buildout E

+18

Response time3 days
14 neighbors recently requested a quote
Recommended by100%of homeowners

Avatar for AC Design & Development
AC Design & Development
4.3(
16
)
Designer - BuildingDesigner - BathroomDesigner - Kitchen+1 more

Serving Flushing, NY and surrounding areas

Approved

In business since 2018

Free estimates

Credit card accepted

AC Design & Development specializes in residential design, kitchen and bathroom design, interior space planning, and building design for homeowners, co-ops, condos, and select commercial projects. We help clients create functional, well-designed spaces while guiding them through planning, layouts, finishes, and permit-related requirements with a professional, detail-oriented approach.

2 neighbors recently requested a quote
Recommended by92%of homeowners
Avatar for James Phillip Golden Architect
James Phillip Golden Architect
4.8(
5
)
Designer - Building

Serving Flushing, NY and surrounding areas

Approved

In business since 2017

Credit card accepted

High end architect specializing in making a house feel like home!\nI make people’s dream homes a reality. There is nothing more satisfying to me then improving the quality of life for my clients and giving them a house that they are able to make into their homes.\nI have been a licensed architect since 2015 and am currently registered in Rhode Island, Connecticut, New York, Maine and Massachusetts. With my NCARB certificate I am able, if necessary, to obtain reciprocal licensure throughout the country in a short time period. \n\nI am inspired by our local built environment, humble materials, classical building forms and traditional building details. I have a strong interest in the reinterpretation of classical building forms, blended with contemporary open floor plans. \nI have a stronger interest in helping to guide my clients to ways of improving the quality of their lives through adapting the built environment to meet their needs.

Main front facade
Pool deck
Main staircase open to den beyond
Master bathroom
Great room opens to kitchen with double islands

+93

4 neighbors recently requested a quote
Recommended by100%of homeowners
Avatar for Ms. & Mr. Construction NJ LLC
Ms. & Mr. Construction NJ LLC
4.6(
20
)
Designer - BathroomDesigner - Kitchen

Serving Flushing, NY and surrounding areas

Approved

In business since 2019

Free estimates

Emergency services offered

"Hiring Elson, Ardi and their team was a great choice from Day One. Their proposal was well conceived, the price was very competitive, and the work was completed on time and on budget. Dismantling and removing the old roof deck on our co-op in midtown Manhattan and replacing it entirely with a well designed new one was a big job but was finished remarkably quickly. Plus, Elson made several recommendations that greatly improved final result. As President of our co-op, I would unequivocally recommend this company."
Fully Renovated
Fully renovated
New Deck
Work in progress...
Bathroom Renovation

+6

Response time5 hrs
Response rate100%
2 neighbors recently requested a quote
Avatar for L&H General Home Improvement Inc
L&H General Home Improvement Inc
4.7(
34
)
Designer - Building

Serving Flushing, NY and surrounding areas

Approved

Super Service Award Winner

In business since 2010

Free estimates

Emergency services offered

"Leon’s very knowledgeable of his craft, with great recommendations. In addition to installation of outlets, Chandelier, also repaired ceiling etc. Very pleased with his and the other employee/contractor’s work. Would highly recommend"
Response time3 hrs
Response rate95%
Recommended by75%of homeowners
...
Showing 1-10 of 386
Residential Design questions, answered by experts

In-law suite floor plans almost always include at least one bedroom, a bathroom, and a combination kitchen/living room area or separate spaces for the kitchen and living room. Larger in-law suites built in accessory dwelling units separate from your main structure can feature multiple bedrooms, dining rooms, and entertainment rooms in addition to the necessities.

Minor modifications like grab bars and threshold ramps can be DIY, but professional services ensure compliance with ADA standards and structural safety.

Some architects include interior design in their portfolio of offerings, while some architectural firms employ interior designers to handle that aspect of home building projects or refer clients to interior designers they’ve worked with in the past. Ask a local architect whether they offer interior design services as well.


Feeling inspired? Consider renovating your landscaping , building a garden fence , or learning how to grow plants in a greenhouse .

A floor plan is a less detailed illustration showing a building or room's layout from above, including elements like windows, doors, walls, and fixtures. It offers a simplified view for homeowners. In contrast, a blueprint is a more detailed, to-scale architectural drawing that includes all parts of the building plans, such as structural elements, construction details, and utility schematics. While a floor plan can be a type of view within a blueprint, the complete blueprint contains all the necessary details to turn the plan into a reality.


The Flushing, NY homeowners’ guide to residential design services

From average costs to expert advice, get all the answers you need to get your job done.