





Top-rated closet pros.

Get matched with top closet pros in Willet, NY

Enter your zip and get matched with up to 5 pros

Need a pro for your closet service project in Willet, NY?

Select your specific project to find the pro for you.

Find Closet pros in Willet

Avatar for Arkansas Wood Doors
Arkansas Wood Doors
5.0(
8
)
Closet - Build

Serving Willet, NY and surrounding areas

In business since 1977

Free estimates

Credit card accepted

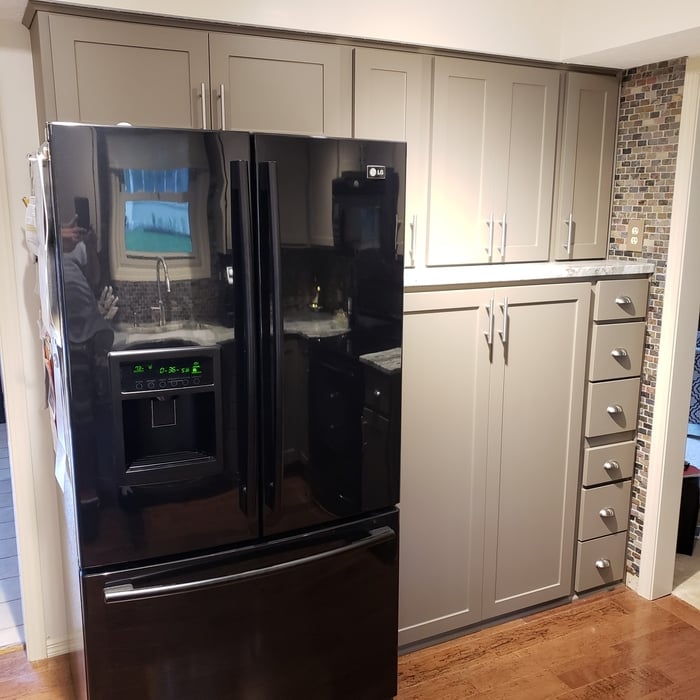
"Excellent work. We purchased natural cherry cabinets in shaker style, with the panels made of solid wood rather than veneer. That is more difficult work, as each panel has to be constructed from several planks. Moreover, the clear finish would leave any flaws more visible. Simply put, the doors are beautiful--flawless in both construction and finish. They are similar in quality to custom cherry furniture we own."
Additional Photos
Additional Photos
.
Additional Photos
Additional Photos

+1

Recommended by100%of homeowners
Avatar for Wrynn & Oak
Wrynn & Oak
5.0(
7
)
Closet - BuildRoom or Closet Organizers - Install

Serving Willet, NY and surrounding areas

In business since 2020

Free estimates

Small jobs welcome

"Kam gave us a very fair and honest estimate for an unusual job. He is prompt, hardworking, respectful and the most communicative contractor we've ever had. Thank you Kam for a job well done!"
Custom End-Grain Cutting Board
Finish Product
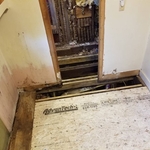
Access Panel Finished Product
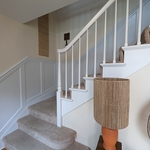
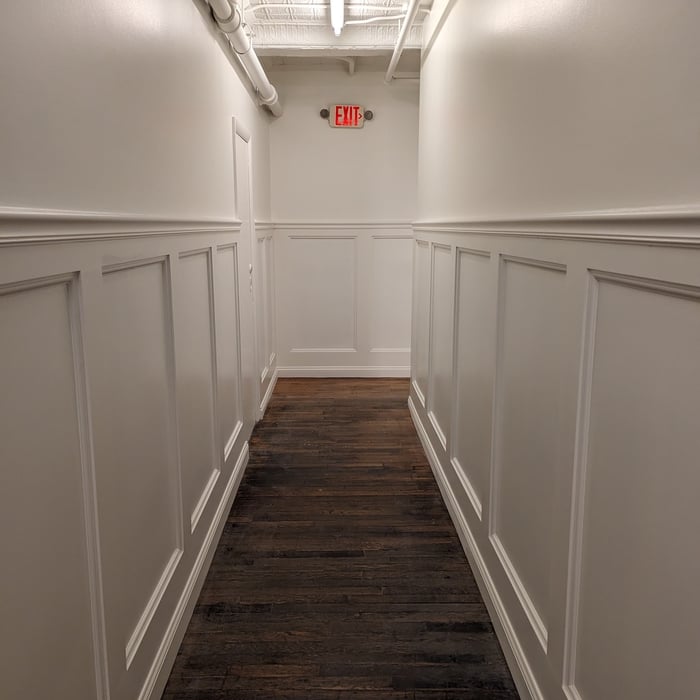
Wainscoting Finished Product
Wainscoting Hallway

+92

Response time6 hrs
Response rate90%
Recommended by83%of homeowners
Showing 1-10 of 45
Closets questions, answered by experts

The vertical space between closet shelves depends on what you're storing. For clothing like shirts and sweaters, 10 to 12 inches is enough. Towels and linens need 12 to 15 inches, while tall storage bins may require 18 inches or more. Overcrowding your shelves can reduce accessibility and increase clutter, so be sure to leave breathing room for your items.

Tiny house living requires creative solutions to the one biggest issue: space. Many people in tiny houses find life most manageable if they practice minimalism. Eliminating excess items and clutter makes the living space feel bigger, which can be a significant mood booster. It can also be challenging to get utilities arranged for a tiny house, and building and zoning codes can and often do present unique challenges to overcome. 

Yes, many providers offer design consultations to help optimize and maximize space, functionality, and usage. It is recommended to confirm the availability of this service with your specific installer or contractor.

A "reach-in pantry" is a smaller, cabinet-style pantry that allows you to grab items by simply reaching inside. On the other hand, a "walk-in pantry" is like a closet or small room that offers a larger space that you can physically enter to get your food. Walk-in pantries allow for more customizable shelving. A reach-in pantry is usually around 5 feet wide by 2 feet deep, while a walk-in pantry is closer to 5 feet by 5 feet or larger.

A foyer or entryway is typically a formal landing area for guests, located at the primary entrance of a home. It is often more formally decorated and connects directly to the main living space. In contrast, a mudroom is a more casual, utilitarian room, usually leading in from a secondary entrance like a garage or the side or rear of the house. It serves as a space for residents to remove shoes and outerwear to keep mud, dirt, and water out of the main home.

The Willet, NY homeowners’ guide to closet services

From average costs to expert advice, get all the answers you need to get your job done.