



Top-rated contractors.

Get matched with top contractors in Dickinson, NY

Enter your zip and get matched with up to 5 pros

Need a pro for your contractor service project in Dickinson, NY?

Select your specific project to find the pro for you.

Find Contractors in Dickinson

Avatar for Renovations Gone Wild
Renovations Gone Wild
5.0(
8
)

Serving Dickinson, NY and surrounding areas

Approved

In business since 2006

Customers say: True professional

"Gary, and his crew have been amazing from minute one. Price is spot on, timing has been what was promised, quality of work is exactly what i needed; perfection. I will be hiring this organization for my next project as well."
Before
Roof removal
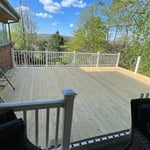
Railing installation
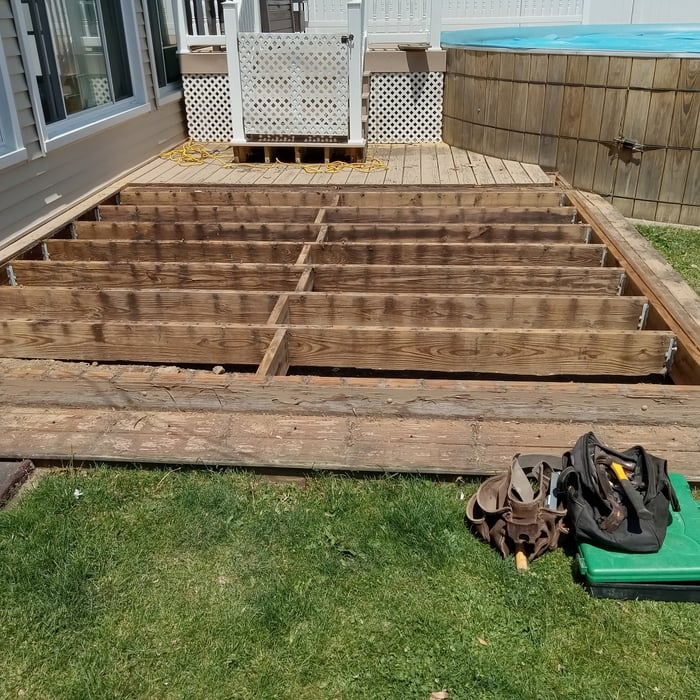
Massive deck
Mid construction

+13

21 neighbors recently requested a quote
Recommended by100%of homeowners
Avatar for Rost Construction, LLC
Rost Construction, LLC
4.7(
25
)

Serving Dickinson, NY and surrounding areas

In business since 2016

Free estimates

Credit card accepted

"Very polite and quiet workers. Always asking how we wanted job done. Very neat, concientious of less waste. End of day everything cleaned up."
Project Complete!
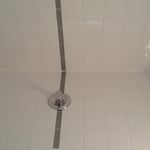
Shower Tiling
Bathroom renovation
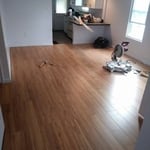
Flooring project
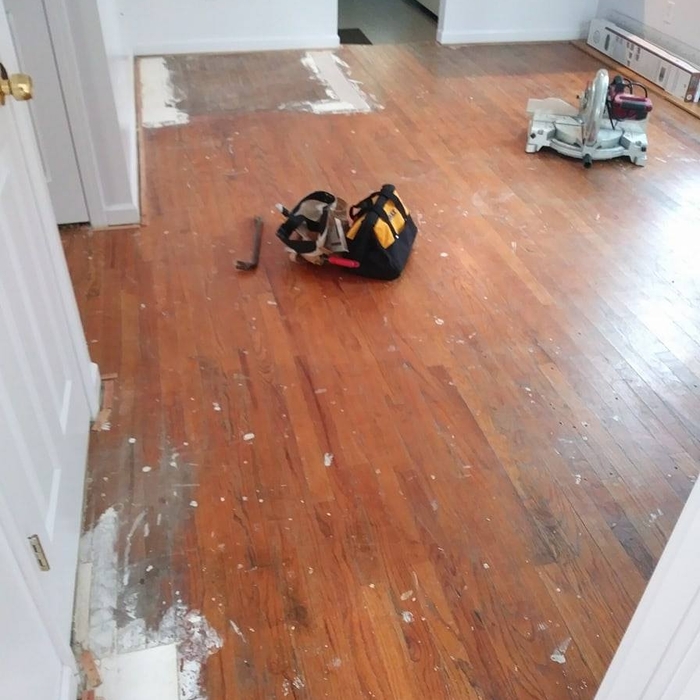
Flooring project

+22

Response time10 hrs
Response rate90%
Recommended by88%of homeowners
Avatar for Dan Brown Construction, LLC
Dan Brown Construction, LLC
4.3(
26
)

Serving Dickinson, NY and surrounding areas

In business since 2013

Emergency services offered

Credit card accepted

"Dan recently finished an addition for us and re-sided our whole house. We could not be happier with the work he and his crew did for us! Dan came highly recommended by our structural engineer and his quote was very fair. He stopped by the house several times before construction began to talk over what we wanted and each time he had really creative insights about how to make the space really work for what we needed. Dan and his crew were both professional, knowledgeable, and really friendly. They consistently went above and beyond during construction. On top of doing the job they were hired for (addition and siding), they also updated the electricity in our kitchen, created a walk-in closet, and installed a new exterior door in our garage. When issues came up and we had to change our plans a bit, Dan came up with a creative solution and did not charge any more than the original quote. We will wholeheartedly recommend him to any of our family and friends who need work done!"

Tile
Beautiful New Deck/Pool Area
Complete Basement w/ New Bathroom Added
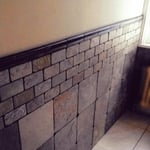
Tile
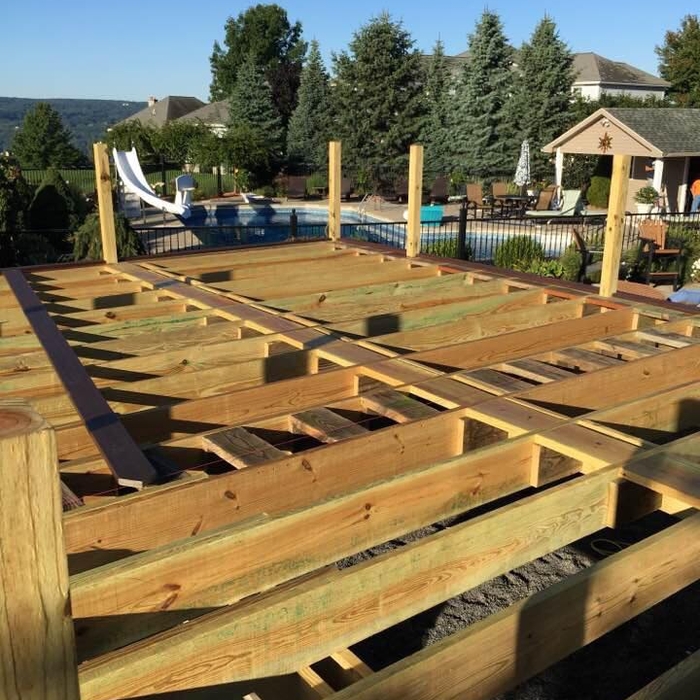
Beautiful New Deck/Pool Area

+61

Response time1 day
Recommended by100%of homeowners
...
Showing 1-10 of 64
Unfinished Carpentry questions, answered by experts

It's possible to turn your carport into a living space, but there are additional factors to address over turning it into a garage. HVAC, plumbing, and electricity won't be optional, and you'll need finished flooring, drywall, trim work, and legal ceiling height, for starters. Also, keep in mind that living space conversions may require upgrading the foundation underneath, and the permits might be more expensive as well.

The primary parts of a house that need framing during construction are floors, exterior walls, interior walls, and the roof. The framing in these areas provides the skeleton for adding other materials over the top. With walls, for example, contractors can hang drywall over the interior walls and siding over the outside of the exterior walls. Proper framing ensures a sturdy house that is built to last.

The easiest way to tell if a wall is load bearing is to check if it’s an exterior wall or if it runs perpendicular to the joists above and below it (or parallel to beams). Exterior walls are almost always load-bearing, and walls that run under beams or parallel to them are also usually load-bearing. There are exceptions to these rules, and walls that don’t fit into these categories can still be load-bearing. If you’re unsure, hire a structural engineer to look at your home to assess whether or not the wall is structural.

An A-frame home can be cheaper to build than a traditional house, but that is not always a given. Prices can be fairly similar in some cases, depending on the location, design, and necessary site preparation. Costs for an A-frame typically run between $100 to $200 per square foot, which is comparable to the cost of a traditional home. The cost of an A-frame can come in under those numbers if you opt for a prefabricated kit.

Professionals charge between $60 and $95 per hour to install ornamental porch columns. The amount of time they need varies based on the condition of the porch, whether they need to remove old columns, and if there is any damage to your porch's structure. This cost can increase if more issues come up during the installation process.

The Dickinson, NY homeowners’ guide to contractor services

From average costs to expert advice, get all the answers you need to get your job done.