




Top-rated contractors.

Get matched with top contractors in Apalachin, NY

Enter your zip and get matched with up to 5 pros

Need a pro for your contractor service project in Apalachin, NY?

Select your specific project to find the pro for you.

TRUSTED BY APALACHIN, NY HOMEOWNERS

  • Average homeowner rating star icon4
    Average homeowner rating
  • Verified reviews icon14
    Verified contractor services reviews

Find Contractors in Apalachin

Avatar for Renovations Gone Wild
Renovations Gone Wild
5.0(
8
)

Serving Apalachin, NY and surrounding areas

Approved

In business since 2006

Customers say: True professional

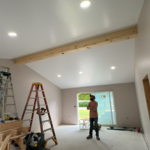
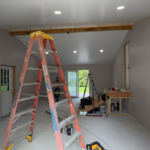
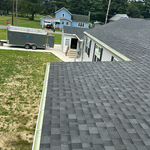
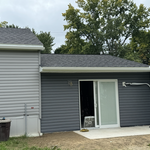
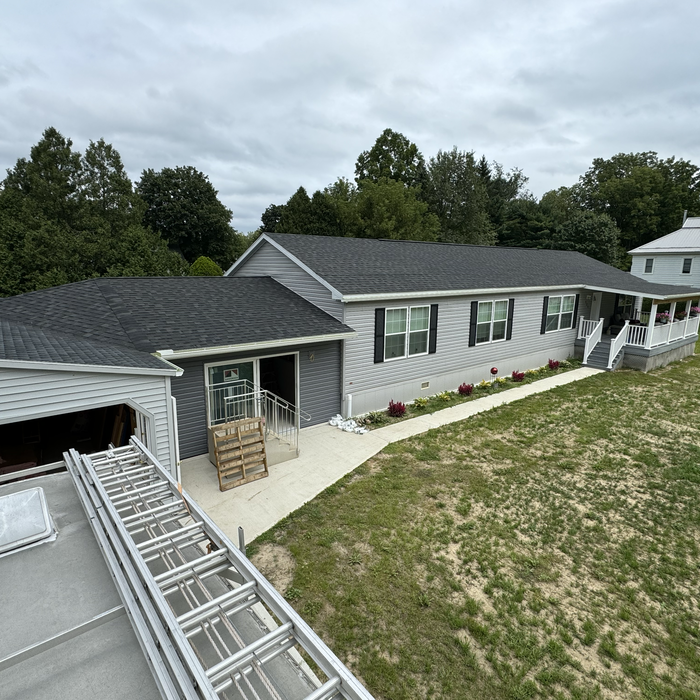
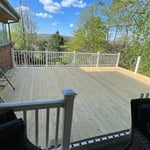
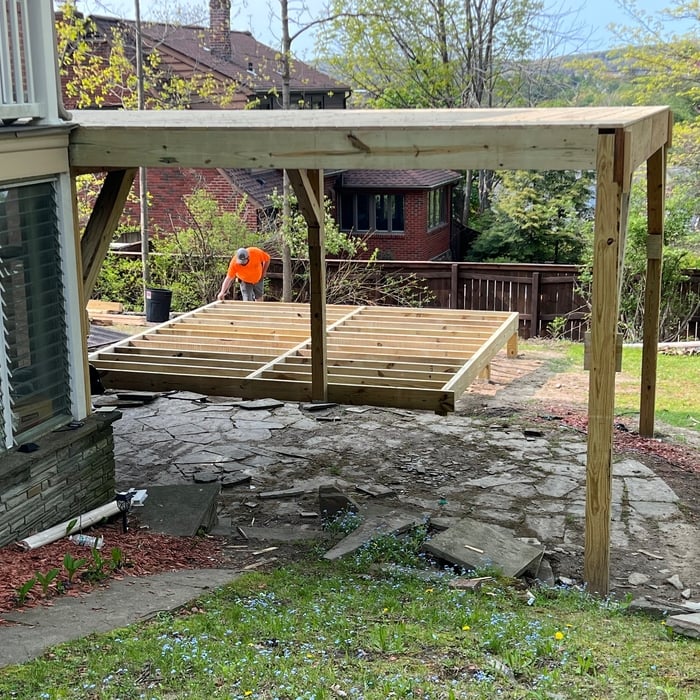
"We hired them to erect a deck. After agreeing on a fair price, they got started. Along the way, they really took pride in their work and always listened to my needs as their customer. The quality of work was exceptional! They completed in a timely manner and communicated their progress very effectively."
Before
Roof removal
Railing installation
Massive deck
Mid construction

+13

21 neighbors recently requested a quote
Recommended by100%of homeowners
...
Showing 1-10 of 53
Unfinished Carpentry questions, answered by experts

Stick frames, metal frames, or prefabricated concrete frames are included in framing a house, along with creating the framework and space for windows, doors, and entryways. Other aspects of developing a home—like drywall, insulation, windows, doors, and more—are not included in the cost to frame a house.

Framing most homes takes anywhere between five and eight weeks to complete. You’ll need to account for inclement weather conditions, material shipment times, the number of crew members, and the weight of your materials. If the weather is too hot, wet, or cold for the installation, this process could take closer to eight weeks.

The easiest way to tell if a wall is load bearing is to check if it’s an exterior wall or if it runs perpendicular to the joists above and below it (or parallel to beams). Exterior walls are almost always load-bearing, and walls that run under beams or parallel to them are also usually load-bearing. There are exceptions to these rules, and walls that don’t fit into these categories can still be load-bearing. If you’re unsure, hire a structural engineer to look at your home to assess whether or not the wall is structural.

An A-frame home can be cheaper to build than a traditional house, but that is not always a given. Prices can be fairly similar in some cases, depending on the location, design, and necessary site preparation. Costs for an A-frame typically run between $100 to $200 per square foot, which is comparable to the cost of a traditional home. The cost of an A-frame can come in under those numbers if you opt for a prefabricated kit.
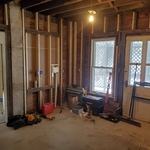
Most of the time, you’ll want to use screws on your subfloor rather than nails. Nails can actually weaken plywood, whereas screws can easily penetrate without damage. They also form a more secure connection because of their shape, preventing squeaky floors and tightly holding the subfloor in place. That said, some contractors do prefer nails depending on the type of floor covering because they allow for more flexibility.
The Apalachin, NY homeowners’ guide to contractor services

From average costs to expert advice, get all the answers you need to get your job done.