
Top-rated contractors.

Get matched with top contractors in Richford, NY

Enter your zip and get matched with up to 5 pros

Need a pro for your contractor service project in Richford, NY?

Select your specific project to find the pro for you.

Find Contractors in Richford

Avatar for Renovations Gone Wild
Renovations Gone Wild
5.0(
8
)
Major Home Repairs (General Contractor)

Serving Richford, NY and surrounding areas

Approved

In business since 2006

Customers say: True professional

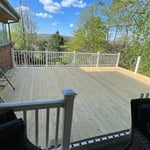
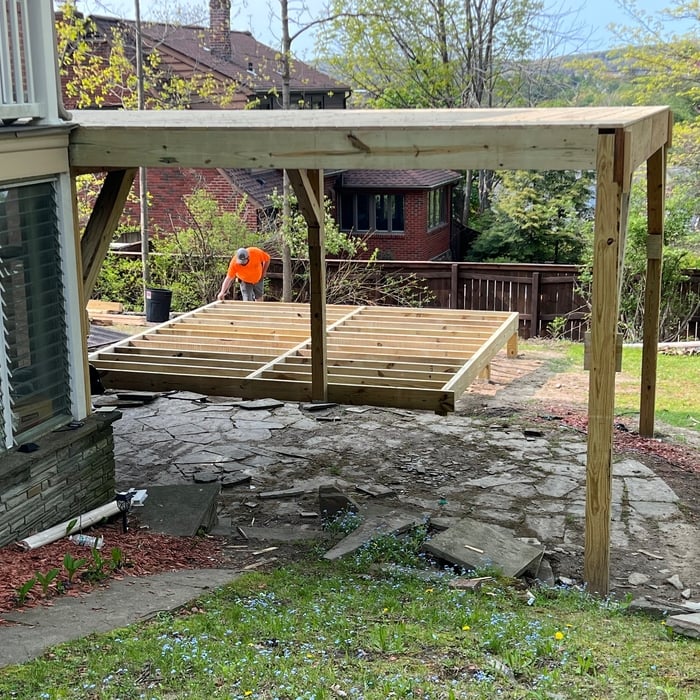
"We hired them to erect a deck. After agreeing on a fair price, they got started. Along the way, they really took pride in their work and always listened to my needs as their customer. The quality of work was exceptional! They completed in a timely manner and communicated their progress very effectively."
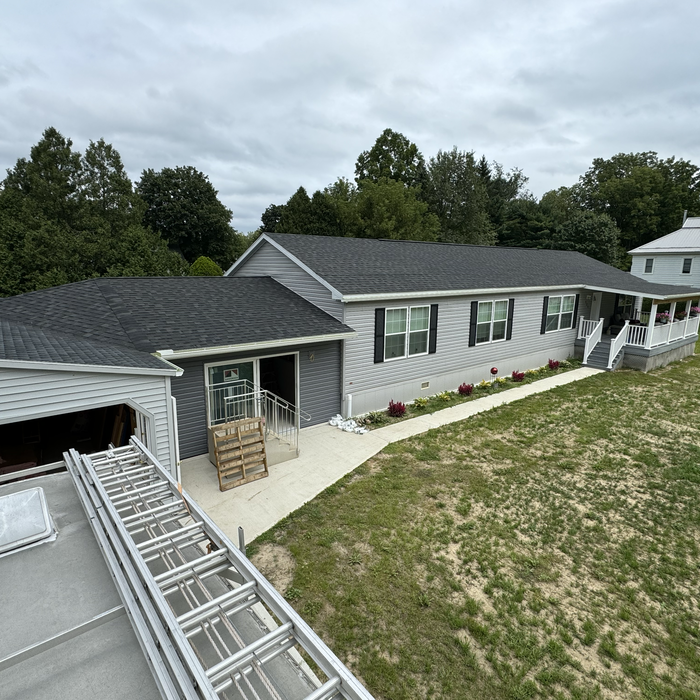
Before
Roof removal
Railing installation
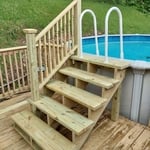
Massive deck
Mid construction

+13

Response time2 days
Response rate100%
13 neighbors recently requested a quote
Avatar for MODERN BUILDING & CONTRACTING
MODERN BUILDING & CONTRACTING
3.7(
3
)
Major Home Repairs (General Contractor)

Serving Richford, NY and surrounding areas

Approved

In business since 2025

Free estimates

Credit card accepted

"????? After another company came in and completely messed up our deck project, we were frustrated and unsure who to trust. Thankfully, we called Modern Building & Contracting, and honestly, we only wish we had found them first! James and Mike came out, listened to our concerns, and immediately put us at ease. From start to finish, they were professional, knowledgeable, and committed to doing the job right. The quality of their workmanship exceeded our expectations, and the finished deck turned out absolutely beautiful. My family and I couldn?t be happier with the results. It?s clear that they take pride in their work and truly care about their customers. If you?re looking for a reliable contractor who delivers quality craftsmanship and excellent customer service, we highly recommend Modern Building & Contracting. Thank you again, James and Mike?we love our new deck!"
10 neighbors recently requested a quote
Avatar for GAST Handyman Services
GAST Handyman Services
2.0(
1
)
Major Home Repairs (General Contractor)

Serving Richford, NY and surrounding areas

Approved

Free estimates

Emergency services offered

Small jobs welcome

Have been helping friends, coworkers, family and community with jobs, repairs and remodeling/repairs for years and am looking at expanding into more of a business model than "the guy who does stuff"\nI do free estimates and can usually start working the same week.\nIf you have any questions or inquiries please reach out!\nI also currently have a full time job and am available for work on Sundays and Mondays.

8 neighbors recently requested a quote
...
Showing 1-10 of 63
Unfinished Carpentry questions, answered by experts

In framing, studs are placed at 16-inch intervals to coincide with the typical spacing of wall materials such as drywall or plywood. This spacing is called "on-center" and is necessary for maintaining structural stability and efficient use of materials. The 16-inch spacing also helps to distribute the weight evenly across the building's structure. For those looking to cut material costs and improve energy efficiency, 24-inch stud spacing can be employed through a method called "advanced framing". This requires careful planning and adherence to local building codes to ensure structural integrity.

Your local building code will list all the framing requirements for whatever type of structure you're building. Most exterior walls require spacing of 16 inches on-center, while many non-load-bearing interior walls only require 24 inches of spacing. However, there are also varying requirements depending on your construction material, so checking your municipality's rules is essential.

Most load-bearing walls are exterior, though they can also be interior.

Metal stud framing parts include the studs themselves, upper and lower tracks that act as top and bottom wall plates, various angle fasteners and clips, screws for fastening pieces togeher, metal straps, c-channel supports, and thicker steel supporting structures. Roof framing metal components include pre-fabricated trusses, heavy-gauge stud pieces, and various plates and fasteners.

It’s sometimes safe to replace a load-bearing wall with a beam, but you need a structural engineer to sign off on the project. You’ll also likely have to upgrade to a steel I-beam or another material that’s stronger than wood to maintain the level of support you need without the wall underneath.

The Richford, NY homeowners’ guide to contractor services

From average costs to expert advice, get all the answers you need to get your job done.