

Top-rated architects.

Get matched with top architects in Pahrump, NV

Enter your zip and get matched with up to 5 pros

Need a pro for your architectural service project in Pahrump, NV?

Select your specific project to find the pro for you.

Find Architects in Pahrump

Avatar for GEM Drafting
GEM Drafting
5.0(
10
)
Draftsperson/CADD

Serving Pahrump, NV and surrounding areas

Approved

In business since 2018

Free estimates

Credit card accepted

GEM Drafting provides professional Drafting, 3D Laser Scanning, Existing-Condition documentation, and Building Information Modeling (BIM) services for homeowners, contractors, designers, and property professionals.\n\nWhether you are planning a remodel, addition, renovation, tenant improvement, or residential/commercial construction project, we help you start with accurate information and clear, detailed drawings.\n\nGEM is a U.S.-based, veteran-operated company committed to responsive communication, dependable service, and high-quality deliverables. Every project is approached with attention to detail and a practical understanding of what homeowners, designers, and contractors need to move forward confidently.\n\nContact GEM Drafting today to discuss your project and receive a customized proposal.\n\nDraft. Scan. BIM. Build with confidence.


1 neighbors recently requested a quote
Recommended by100%of homeowners
Avatar for Rock N Block - Turf N Hardscapes
Rock N Block - Turf N Hardscapes
4.5(
43
)
Architect - LandscapeArchitect - Landscape - For Business

Serving Pahrump, NV and surrounding areas

Approved (Corporate)

Super Service Award Winner

In business since 2014

Free estimates

Warranties offered

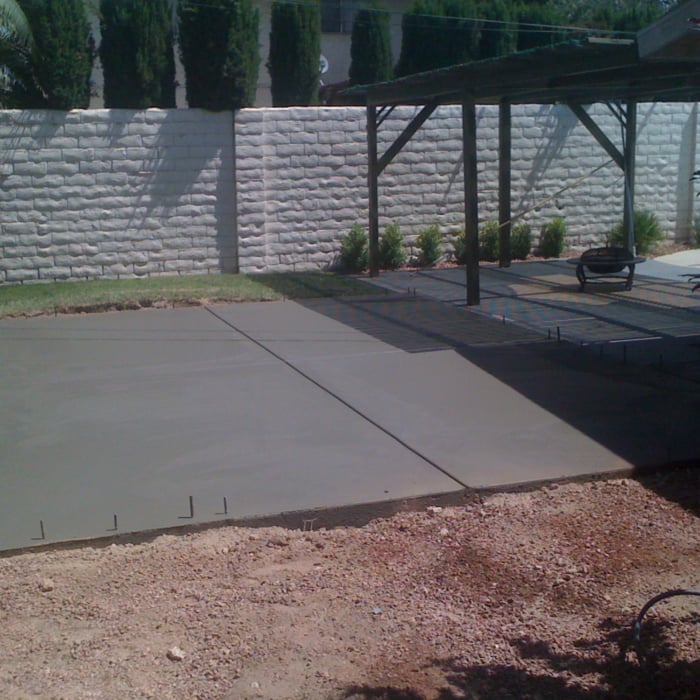
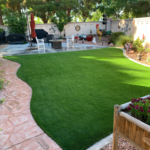
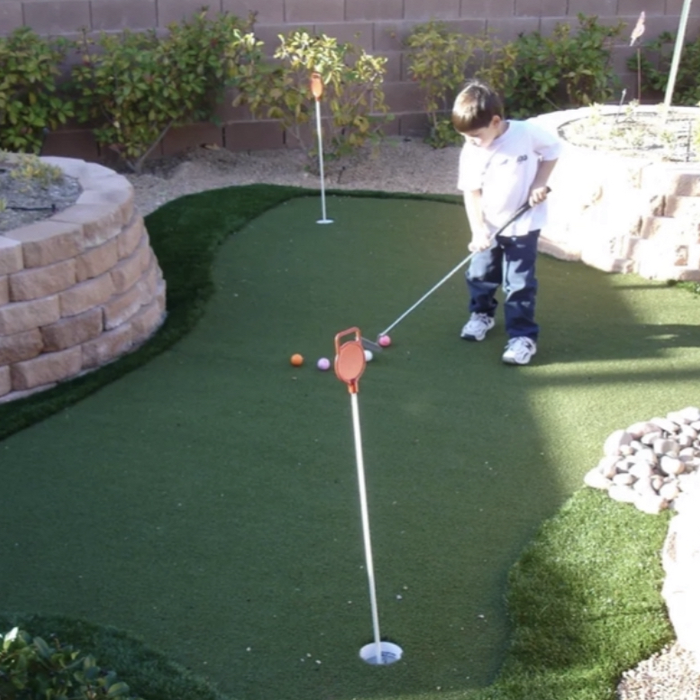
"completed project in two days with no hidden surprises. stone patio was done and curved better than initially discussed and the dog turf is amazing. Dogs and I love the dramatic change. Employees were friendly, and leveled out my rock around the patio. I'm so pleased with the results! I highly recommend this company."
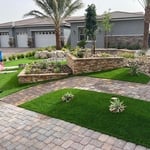
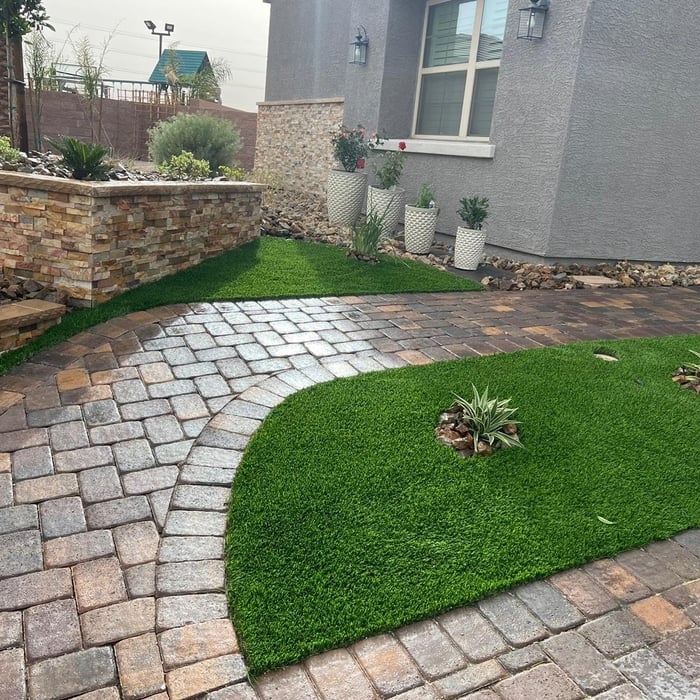
FrontYard Upgrade
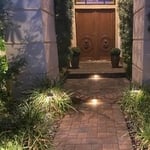
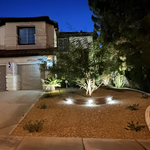
Desert Front Yard lighting
FrontYard Upgrade
Desert Front Yard lighting
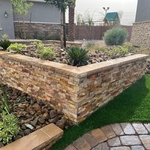
FrontYard Upgrade

+222

35 neighbors recently requested a quote
Recommended by74%of homeowners
Avatar for Evolution Drafting
Evolution Drafting
3.7(
123
)
ArchitectDraftsperson/CADDDesigner - Building+1 more

Serving Pahrump, NV and surrounding areas

Approved

In business since 2018

Free estimates

Emergency services offered

"To be honest Im dealing with a complicated district and I was kind of frustrated that my project was handed off to a new person but Raegan Hammon was the most patient, kind, professional and efficient Architect I have ever had the pleasure 🙏 of doing business with. Thank you for placing my project in her very capable hands. Forever grateful Leilee Keppard [*** Link removed ***]"
Zeal Floor Plan
Charcoal
Palm Floor Plan
Charcoal Floor 2
Charcoal Floor 1

+23

Response time1 day
Response rate100%
60 neighbors recently requested a quote
Avatar for nVision.121 Design Solutions
nVision.121 Design Solutions
5.0(
1
)
ArchitectArchitect - For BusinessDesigner - Building+1 more

Serving Pahrump, NV and surrounding areas

Approved

In business since 2023

Free estimates

Credit card accepted

"If I could give Shaun 100 Stars I would! He was professional, thorough and completed the job quickly. I was having trouble submitting an owner/builder permit with the City of Las Vegas and Shaun was able to solve the problem and get the permit approved. I will use Shaun again for my next project. THANK YOU!"
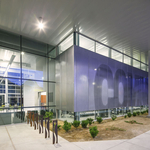
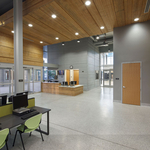
Entry
Entry looking at reception

Gym
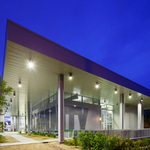
Street View
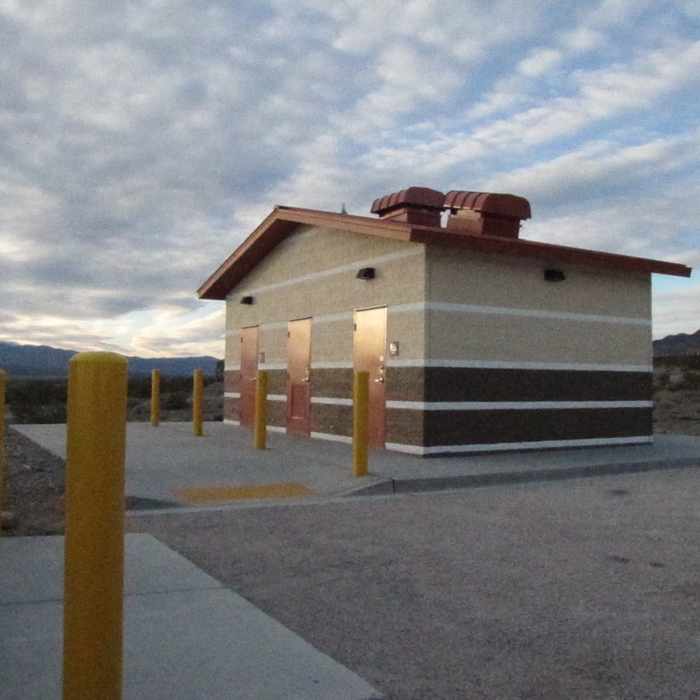
Prefab Restroom

+20

Response time7 hrs
Recommended by100%of homeowners
Avatar for Terraform Development & Design LLC
Terraform Development & Design LLC
4.0(
1
)
ArchitectDraftsperson/CADD

Serving Pahrump, NV and surrounding areas

Approved (Corporate)

In business since 2023

Free estimates

Offers commercial services

Terraform Development & Design LLC, delivers expert permit-ready architectural plans and drafting services nationwide. With 8+ years of experience and hundreds of clients across all 50 states, we create code-compliant residential and commercial construction documents that get approved fast and built right.\nFrom site plans, floor plans, elevations, structural & foundation drawings to MEP coordination, full construction sets, 3D renderings, interior design, solar PV layouts, and precise material takeoffs - we handle it all. Fast 4-6 week turnaround, 3 design revisions included, free revisions for city redline changes, transparent pricing (starts at $2,000), and direct partnerships with licensed engineers for stamps in every state.

1455 neighbors recently requested a quote
Ascended Constructions
New to Angi
ArchitectDraftsperson/CADD

Serving Pahrump, NV and surrounding areas

Approved (Corporate)

In business since 2023

Offers commercial services

We’re a family owned and operated company that values honesty and integrity, and stands behind our work. We offer over 40 years of industry experience. We specialize in Asphalt Shingle Roofing installation, replacement, and repairs. Our services are customized to the individual project, paying close attention to the details of each project that we're involved with. We look forward to building long-term relationships with our clients and guarantee your satisfaction!
1 neighbors recently requested a quote
Avatar for A A M Architect Ltd
A A M Architect Ltd
5.0(
6
)
ArchitectArchitect - For BusinessDesigner - Building+1 more

Serving Pahrump, NV and surrounding areas

In business since 2006

Free estimates

Credit card accepted

"Got a great preliminary design and budget that I could use to evaluate my project. They made it work with the land and gave me the best home layout and kept the great view! AAM was quick and also was able to put me in contact with others to support my project. They have a lot of contacts and can make things happen in the Las Vegas area."
Site Plan
1st Floor Plan
Floor Plan
Second Floor Plan
Foundation

+4

Recommended by100%of homeowners
Design Significance Architecture
4.5(
14
)
ArchitectArchitect - For Business

Serving Pahrump, NV and surrounding areas

In business since 1998

"Mike was professional and accommodating in every aspect of the project. He researched suppliers for special items we needed for our project. He kept us informed of his schedule and how we could get ahold of him if he was out of town. He was receptive and accommodating with any changes we wanted to make. We will definitely use Mike and Design Significance Architecture for any other projects we may have."

Recommended by100%of homeowners
...

Showing 1-10 of 57
Architects questions, answered by experts

Universal design costs can be minimal when you add them during construction; however, adding universal design principles to existing homes can sometimes increase renovation costs. For example, a mid-grade bathroom remodel is estimated to cost around $30,000, while a standard universal design remodel can cost closer to $40,000. Adding accessible design components can include widening hallways ($500 to $2,000), curbless showers ($2,000 to $8,000), and widening doors ($400 to $800). Keep in mind that these increased costs can lead to higher resale values because universal homes may appeal to a wider variety of buyers.

You have three options in terms of professionals who can draw up blueprints: a draftsperson, an architect, or a structural engineer. A draftsperson can sometimes draw up plans for new construction, but they more often work from approved plans for alterations or to provide 3D drawings. Architects are usually the best option for standard residential construction projects. Structural engineers might be necessary for custom home builds or for alterations that could affect your home’s structural integrity. Draftsmen cost the least of the three, followed by architects and then structural engineers.

Universal design is a design concept that states that products, spaces, and general environments are designed to be used by everyone, with an emphasis on accessibility for those with limited mobility or other special needs.

Most Greek Revival architecture homes are one and a half to two stories, depending on the footprint, which sets them apart from some Federal architecture homes that are three stories. The gabled roof on the second floor can sometimes cut into the living space, especially on smaller homes of this style, which leaves a much smaller living area upstairs.

Federal architecture is most common in urban areas throughout the New England states, including the older parts of New York, Pennsylvania (namely, Boston and Philadelphia), Maryland, Massachusetts, and Virginia. The style also dominated in parts of Georgia in the late 18th and early 19th centuries, so many historical homes in the area embody this home design. Salem, MA, has two historic districts that predominantly feature this architectural style: Chestnut Street District and the Salem Maritime National Historic Site.

The Pahrump, NV homeowners’ guide to architectural services

From average costs to expert advice, get all the answers you need to get your job done.