Top-rated architects.

Best architects near Las Vegas, NV

Enter your zip and get matched with up to 5 pros

Need a pro for your architectural service project in Las Vegas, NV?

Select your specific project to find the pro for you.

Top-Rated Architects in Las Vegas - Updated Nov 2026

Avatar for MK Architecture
MK Architecture
4.8(
15
)
Draftsperson/CADDArchitectArchitect - For Business+1 more

Serving Las Vegas, NV and surrounding areas

Approved

In business since 2018

Free estimates

Emergency services offered

"In progress. However, I can already review the work being done for us by Studio 27. This is the first time we have need to consult with an architect with our building project. We first met with three different local firms, listened to their proposals and attempted to select the best firm for our tasks. Studio 27 had the technical knowledge to complete any tasks, Mo was a good listener, very proficient with design technology and personally visit our home on several occasions. The results are now in progress. We are very pleased with his work and communication skills. I would not hesitate to use his services again"

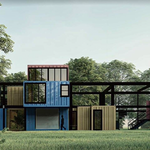
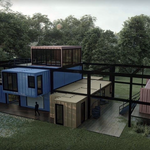
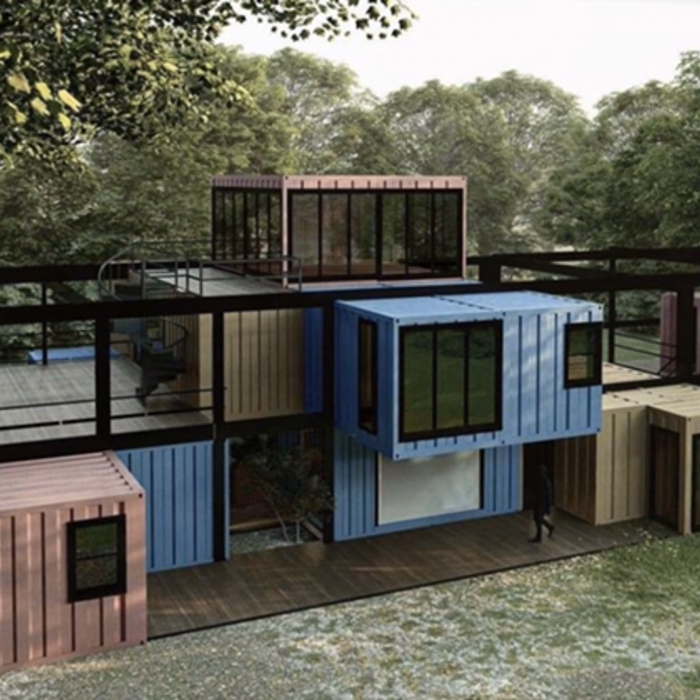
Container houses
Container houses
Container houses
Container houses
Container houses

+48

Response time1 day
Response rate100%
1 neighbors recently requested a quote
Avatar for GEM Drafting
GEM Drafting
5.0(
10
)
Draftsperson/CADD

Serving Las Vegas, NV and surrounding areas

Approved

In business since 2018

Free estimates

Credit card accepted

GEM Drafting provides professional Drafting, 3D Laser Scanning, Existing-Condition documentation, and Building Information Modeling (BIM) services for homeowners, contractors, designers, and property professionals.\n\nWhether you are planning a remodel, addition, renovation, tenant improvement, or residential/commercial construction project, we help you start with accurate information and clear, detailed drawings.\n\nGEM is a U.S.-based, veteran-operated company committed to responsive communication, dependable service, and high-quality deliverables. Every project is approached with attention to detail and a practical understanding of what homeowners, designers, and contractors need to move forward confidently.\n\nContact GEM Drafting today to discuss your project and receive a customized proposal.\n\nDraft. Scan. BIM. Build with confidence.

4 neighbors recently requested a quote
Recommended by100%of homeowners
Avatar for Rock N Block - Turf N Hardscapes
Rock N Block - Turf N Hardscapes
4.5(
43
)
Architect - LandscapeArchitect - Landscape - For Business

Serving Las Vegas, NV and surrounding areas

Approved (Corporate)

Super Service Award Winner

In business since 2014

Free estimates

Warranties offered

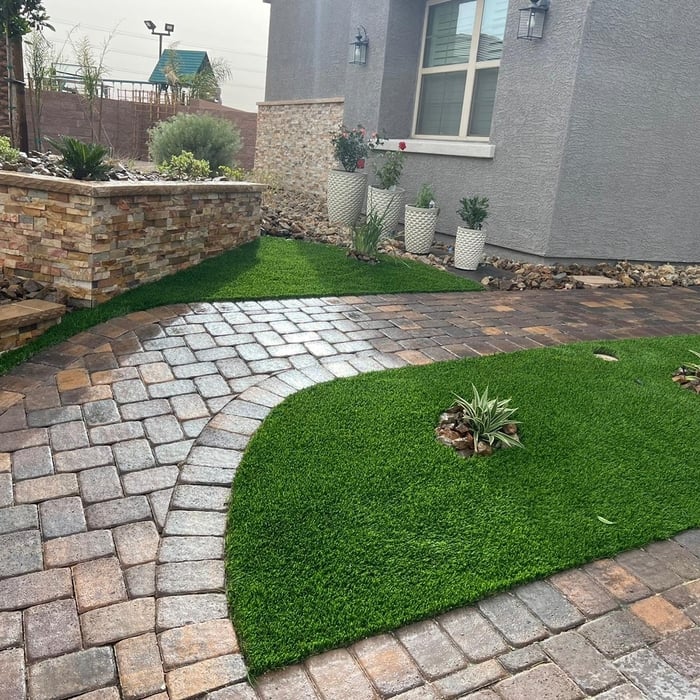
"Eric and his brother came by our property to give us an estimate on a paver driveway and we told them that we had six other people coming over for estimates and they said that’s great. Just let us know which way you’d like to go and that was it for the time so then we listened to the other estimates that other companies gave us and I called Eric back and told him to come by so we can discuss it further and I let him know that some other places were cheaper and some other places were more expensive but I just felt more comfortable with Eric and his brother and their knowledge of the projects. We set up a time to do the work which at this time I had added two more sections of the property to have work done and they showed up on the day that they said they would and the people that installed the pavers knew what they were doing and worked or tails off and they did a fantastic job and everything was leveled out perfect and the Yard looks great. I would recommend Rock and Block highly."
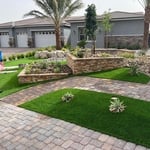
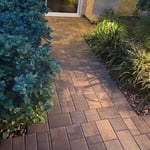
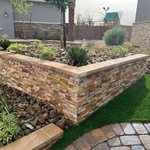
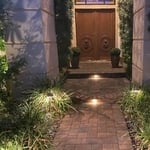
FrontYard Upgrade
Desert Front Yard lighting
FrontYard Upgrade
Desert Front Yard lighting
FrontYard Upgrade

+222

34 neighbors recently requested a quote
Recommended by74%of homeowners
Keny's Landscaping & Maintenance
4.3(
39
)
Architect - LandscapeArchitect - Landscape - For Business

Serving Las Vegas, NV and surrounding areas

Approved

Customers say: Quick response

Your yard becomes the envy of all the neighbors with the help of our landscaping company in Las Vegas, NV. The owner of Keny's Landscaping brings the expertise of 30 years to your property when you are seeking improvements. We provide landscape design and hardscape installation, desertscapes, curbside appeal, HOA yard violation services, and paver installation for residential and commercial customers.

Response time3 days
Response rate100%
1 neighbors recently requested a quote
...
Showing 1-10 of 163
Architects FAQs, answered by experts

It can take anywhere from a few days to several months to draw up architectural plans, depending on the complexity of your project. Architectural plans are highly detailed documents that take time to complete, and any changes or alterations can significantly extend how long they take.

An architect ensures compliance with building codes, maximizes space efficiency, enhances functionality, and integrates energy-efficient solutions. Their expertise can also improve workflow and customer experience.

Mid-century modern architecture was a popular home style throughout the U.S. from the 1950s to 1970s. Most homes feature a wide and symmetrical floor plan with low-sloped roofs and floor-to-ceiling windows. Its minimalism and balanced appearance are back on the home style scene, particularly when maximizing sunlight, airflow, and a blend with the home's natural surroundings.

Most Greek Revival architecture homes are one and a half to two stories, depending on the footprint, which sets them apart from some Federal architecture homes that are three stories. The gabled roof on the second floor can sometimes cut into the living space, especially on smaller homes of this style, which leaves a much smaller living area upstairs.

A floor plan is a less detailed illustration showing a building or room's layout from above, including elements like windows, doors, walls, and fixtures. It offers a simplified view for homeowners. In contrast, a blueprint is a more detailed, to-scale architectural drawing that includes all parts of the building plans, such as structural elements, construction details, and utility schematics. While a floor plan can be a type of view within a blueprint, the complete blueprint contains all the necessary details to turn the plan into a reality.


The Las Vegas, NV homeowners’ guide to architectural services

From average costs to expert advice, get all the answers you need to get your job done.