

Top-rated patio pros.

Get matched with top patio pros in Gardnerville, NV

Enter your zip and get matched with up to 5 pros

Need a pro for your patio service project in Gardnerville, NV?

Select your specific project to find the pro for you.

Find Patio pros in Gardnerville

Avatar for Magic Scape, LLC
Magic Scape, LLC
3.8(
44
)
Concrete Patios, Walks & Steps- InstallInterlocking Pavers for Patios, Walks & Steps - Install

Serving Gardnerville, NV and surrounding areas

Approved

In business since 2000

Free estimates

Credit card accepted

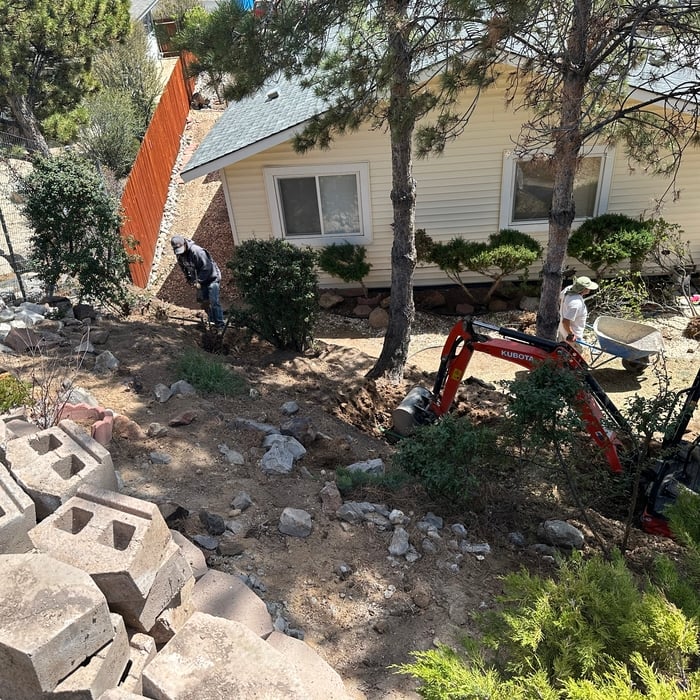
"Excellent work along with courteous workers, Over and above on everything they do. Need several retaining walls, along with steps built into a hills, had a new patio put in, and the work was excellent! decided on sprinklers during the course of the job, Best thing we could have ever done, is do all of the work at once, looks Great, Phil, and the crew were Awesome, they know what they're doing. Would and are recommending them to our neighbors and friends. Thanks Magic Scape for such a Great Facelift. to our Property"


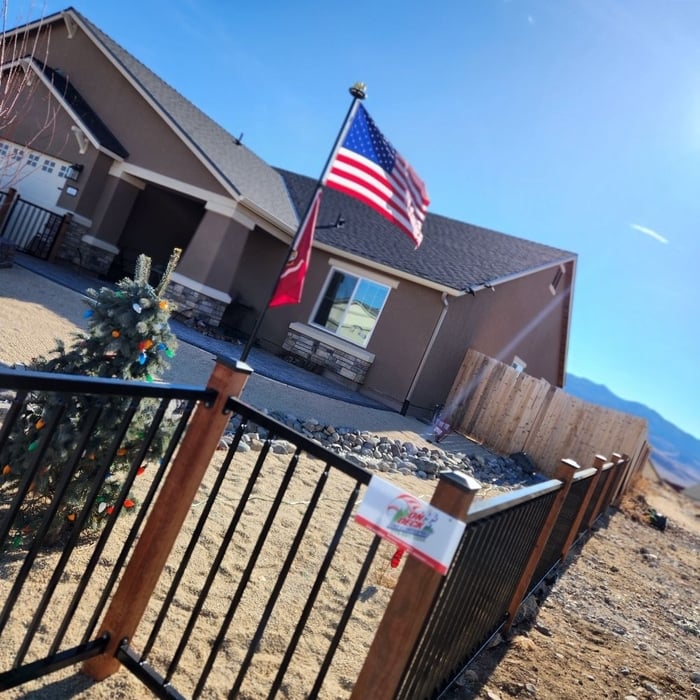
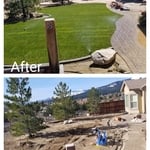

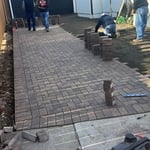
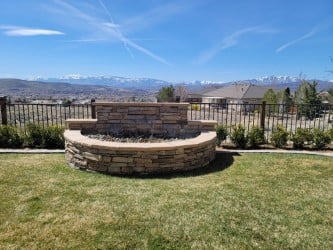
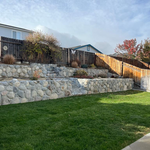
Front yard and Steps


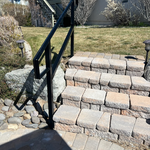
Steps After
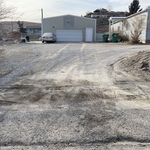
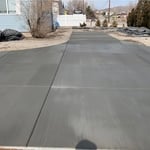
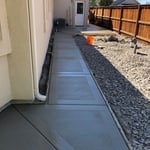
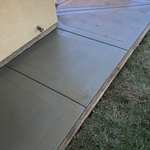
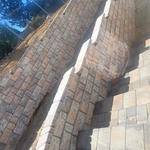
Driveway in progress
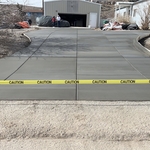
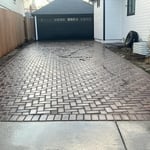
Driveway After
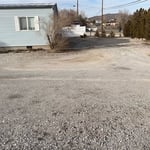
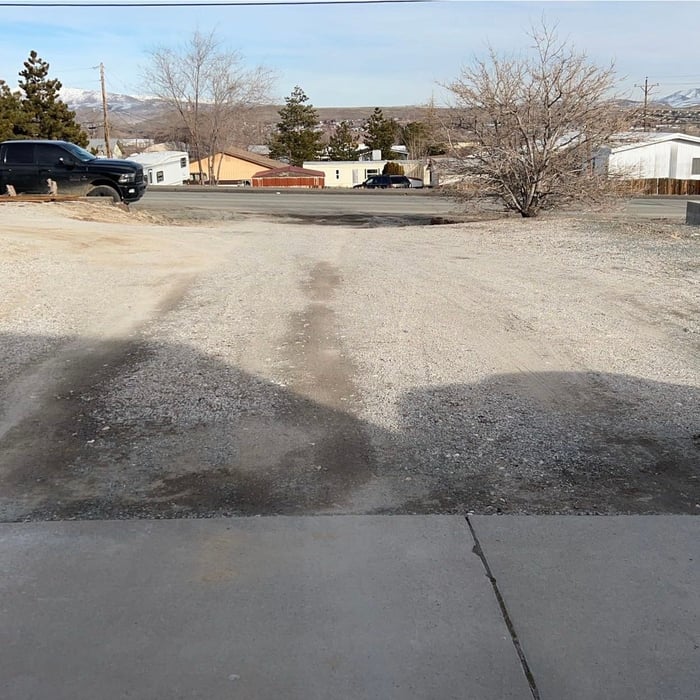
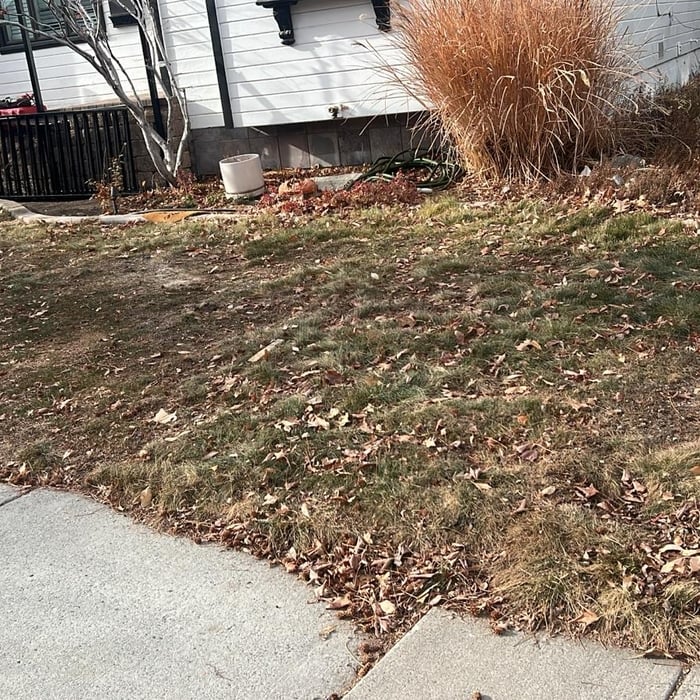
Front Yard before

+12

Response time7 hrs
Response rate88%
1 neighbors recently requested a quote
...
Showing 1-10 of 96
Patios questions, answered by experts

Several types of porches are available to meet your needs and style preferences. Some common porch types include:

  • Porticos are essentially a roof over a walkway leading to the home's front entrance. 

  • Sunrooms are closed-in porches that are an extension of the house with glass or plastic panels that allow optimal sunlight. 

  • Wraparound porches extend around the entire home, or at least the front and one side, and offer multiple entrances to the house.

  • Back porches are an extension of the home’s floor into the outdoors. These offer more protection and privacy than a deck.

A deck is typically attached to a house and accessed via the back door. Decks are usually constructed from wood or composite materials. A terrace, on the other hand, is a raised platform that can be attached to or detached from the house and is typically made from a hard-paved material, such as paving stones. Terraces can be built on the ground or on the roof of a home.

Aluminum, vinyl, and wood all offer unique benefits for durability and aesthetics.

A lanai is a covered patio with open walls, while a Florida room has sides made of mesh screens or windows, with or without partial low walls. In addition, lanais often use concrete or other patio flooring, while Florida rooms may have more indoor-style flooring like tile or wood. Both allow you to enjoy the outdoors without being in the direct sun, but a lanai doesn’t offer any barrier against insects or debris.

Yes, but ensuring the deck has a solid foundation with adequate footings is critical before building, as the weight of a sunroom will put significant pressure on the structure below. Even if your deck is properly constructed, it may not be able to handle the extra weight. While some basic, lightweight, prefabricated sunrooms can sit on a deck with a strong existing foundation without additional supports, in many cases, the foundation and joists will need reinforcement. It is always best to have a structural engineer perform an inspection to evaluate the deck's quality and structural integrity. A professional can help you decide if reinforcement is sufficient or if it's better to tear down the deck and start over.

The Gardnerville, NV homeowners’ guide to patio services

From average costs to expert advice, get all the answers you need to get your job done.