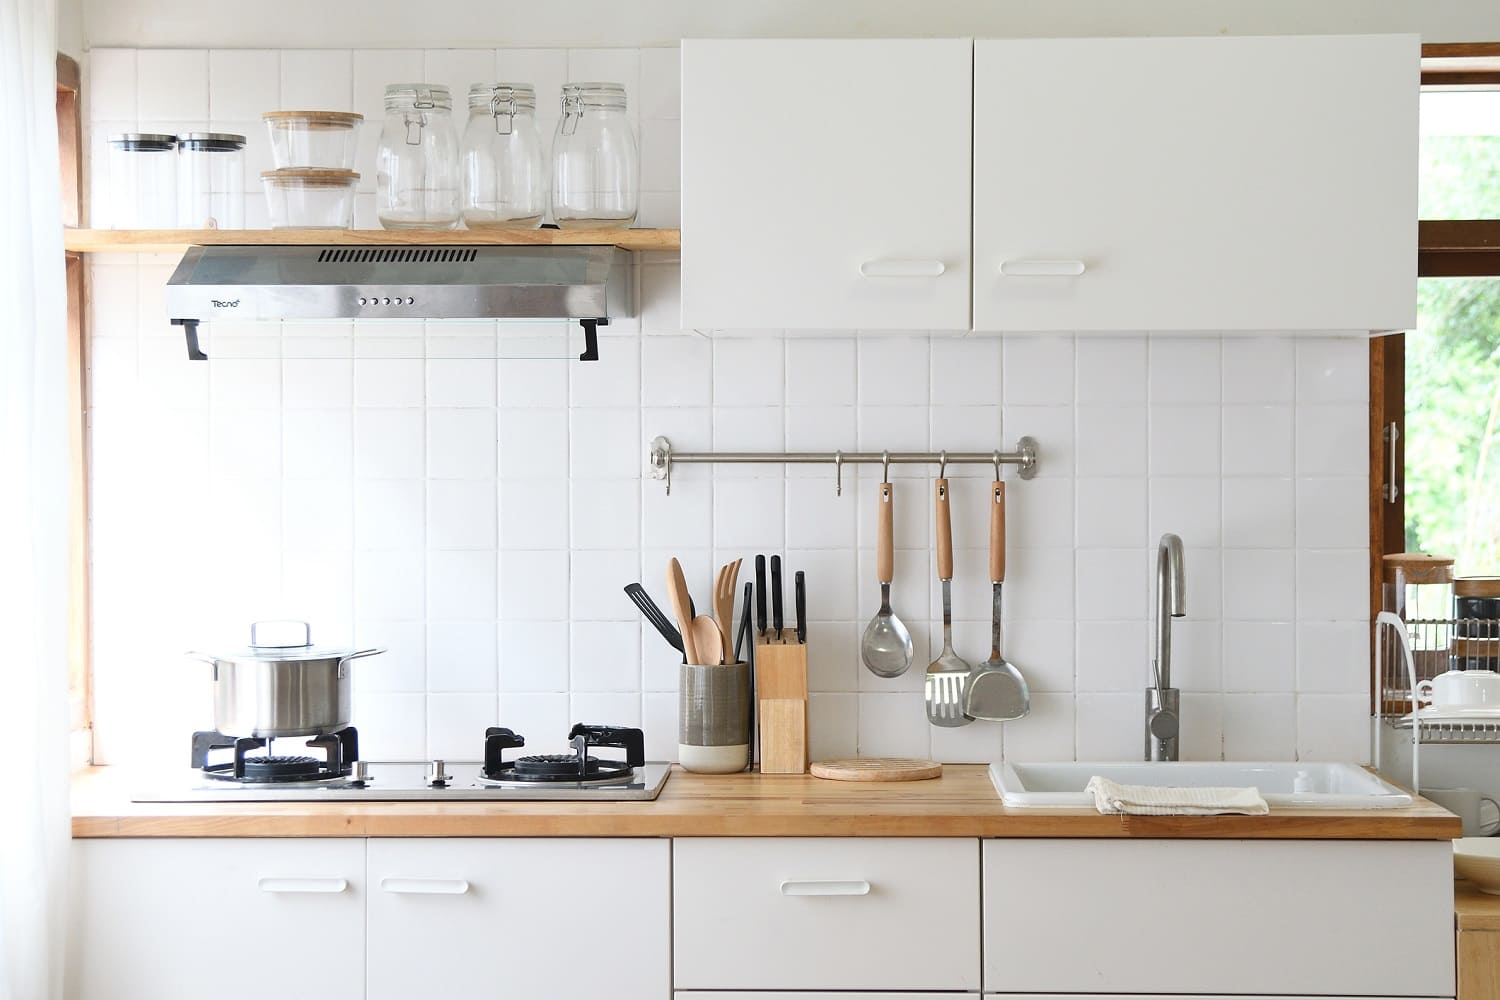
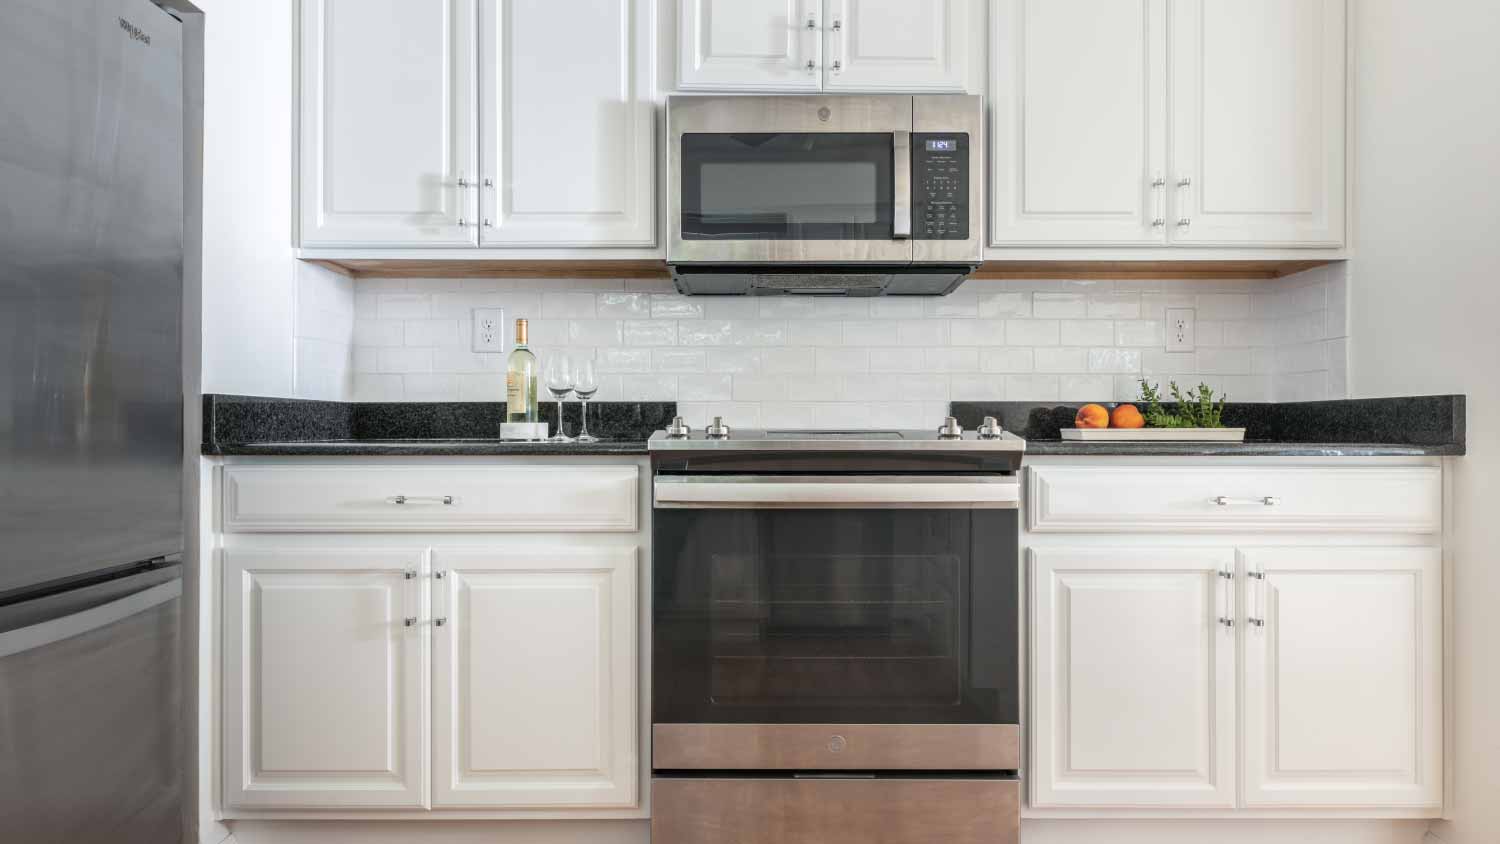
"Purchased coupon on August 11, 2011. Because I was remodeling my kitchen myself after work and weekends, I didn't have time to deal with the creating the room drafts, plans, layouts or measurements she required. I did contact Jill and explain the situation and she was very understanding. She said because I contacted her, not to worry about the deadline. I remained in contact with her over the next few years (that's how long it took me) and when I was ready around the start of 2014, she worked hard to provide her new design. A true professional and great person to work with. The design was spot on and my wife and i were very impressed. Thank you Jill. "
"I have heard good things about the company so I called them and I was very pleased on how they presented themselves and the product that they have. They are wonderful, I would definitely recommend the product that they used. They were very knowledgeable about what things should be done on your home, after much consideration I said we should do it. They were very professional, on time, they were here everyday with a smile on their faces, very courteous and cleaned up after themselves."
"They are a nice provider. I talked to them on the phone for about 30 minutes and they sent some samples. We were able to get a discount on designer purchases but not useful on designing the space. Once we told them what we wanted, they were able to help purchase from the warehouse and save about $1,500. I think they became too busy with this big deal. You buy a ticket per room and we still actually have a couple left with this provider. After redesigning one room, we kind of ran out of steam and have not designed the other rooms. Overall this is a good service and it's a good concept. Whomever I spoke with, she was really nice. I would recommend this provider. This kind of service seems to be for people with time and knows exactly what they want. They are super helpful with the designer discount from the warehouse. They don't actual design your room which is slight flaw."
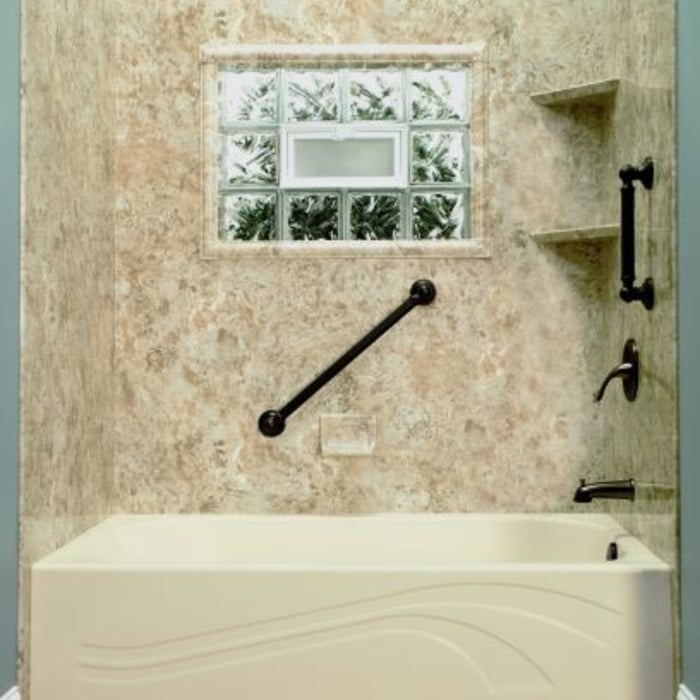
"I had gotten probably ten bids. The guy came out I was comfortable with him. He had more knowledge. When they came out to do the work they were on time. Clean and courteous. When they were done I paid the rest of my bill. I will probably do another bathroom with them after all of this has cleared up."
"the job was completed by 2 men but the fence & gate are not lined up straight; more of a zigzag & gate did not close properly so I had to have someone else redo the gate closure. They did not use a plumb line; just eyeballed it... Luckily it's in my backyard so not many people see it. At least they got the job done quickly right after I moved into my new home & needed a safe place to keep our dogs. "
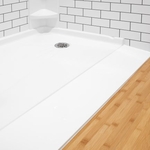
"Very friendly, good spirited man. Did a marvelous job with putting up moister barrier, cement boards and tiles. Very respectful towards house an customer.Very satisfied with the work Joey and his partner performed!!"
Kitchen and Bathroom Remodel questions, answered by experts
Yes, you can add a bathroom to an unfinished basement, but you’ll want to take proper precautions if doing so. As with any bathroom addition, you’ll need to make sure that it’s approved by local building authorities first. With unfinished basements, you especially need to keep an eye on proper ventilation practices.
The impact of a walk-in tub on home value depends on various factors, including market demand, demographic preferences, and overall home features. While some buyers may view it as a desirable accessibility feature, others might see it as a niche amenity, potentially limiting the pool of interested buyers. However, it could add value if the walk-in tub meets specific needs or enhances the property's appeal to a target demographic. Ultimately, its effect on home value varies case by case, with factors like installation quality, design, and neighborhood trends playing roles in determining its impact.
Tile removal costs about $2 to $7 per square foot unless you do it yourself. When you hire a pro, tile installation costs $5 to $45 per square foot. Costs vary widely, but they depend on the tile material (custom-made stone tiles cost significantly more than plain ceramic tile), location, and tile size.
A walk-in shower without a door is referred to as a barrier-free shower or doorless walk-in shower. This feature makes the shower more accessible for people with disabilities, but it can also be attractive for minimalist designs because of the clean lines. A doorless walk-in shower also means one less surface to clean, but they can have downsides like splashing water and a lack of privacy, so do your research first.
If you are fortunate enough to have a renovation budget of $100,000, your budget can take you pretty far. Considering the average cost to renovate a home in the U.S. is about half of that, it should be enough for several upgrades and aesthetic improvements. The actual cost will depend on factors like the size of the home, material choices, and whether you hire remodeling contractors or take a DIY approach.
The Santa Rosa, NM homeowners’ guide to kitchen and bathroom remodels
From average costs to expert advice, get all the answers you need to get your job done.
Remodeling your bathroom can add significant value to your home. Your bathroom remodel cost will depend on size, fixtures, materials, labor, and other factors.
Small bathroom remodel costs depend on a number of factors—like what exactly you’re upgrading and the size of the room. This guide will help you budget.
Planning to remodel your kitchen? Use our step-by-step hiring guide to find the perfect pro for your project! We’ll teach you exactly what to do before, during, and after the hiring process, including how to budget and the perfect questions to ask.
Thinking about kitchen remodeling? Learn about design options, average costs to expect, and how to hire the right local pro to transform your cooking space.
Planning a bathroom remodel? Learn everything you need to know about bathroom remodeling costs, urgent warning signs, and how to hire the right local pro.