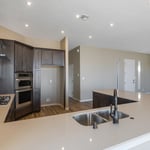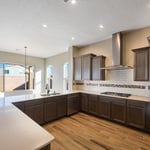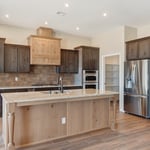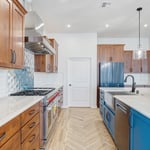



Top-rated kitchen and bathroom remodelers.

Get matched with top kitchen and bathroom remodelers in Espanola, NM

Enter your zip and get matched with up to 5 pros

Need a pro for your kitchen and bathroom remodel project in Espanola, NM?

Select your specific project to find the pro for you.

TRUSTED BY ESPANOLA, NM HOMEOWNERS

  • Average homeowner rating star icon4.4
    Average homeowner rating
  • Verified reviews icon20
    Verified kitchen and bathroom remodels reviews

Find Kitchen and bathroom remodelers in Espanola

Avatar for Full Measure, LLC
Full Measure, LLC
3.7(
57
)
Kitchen - Remodel

Serving Espanola, NM and surrounding areas

Approved

In business since 1999

Free estimates

Warranties offered

"The rep, Nikita, was wonderful and had lots of great ideas/suggestions. However, I did not get an itemized quote and the price was very high. I would love to work with Nikita, but can't afford them."
Kitchens
Kitchens
Kitchens
Kitchens
Kitchens

+23

Response time8 hrs
3 neighbors recently requested a quote
Recommended by70%of homeowners
Babcock Construction
4.7(
41
)
Kitchen - RemodelShower Install or ReplaceBathroom - Remodel+3 more

Serving Espanola, NM and surrounding areas

Approved

In business since 1968

Free estimates

Credit card accepted

"This was a trial job before a potential kitchen removal. It involved moving our boiler a short distance, walling off the area, fixing the floor, some electrical. The Babcock family themselves professional but didn't follow thru with the subs. The subs were only concerned with doing the fastest, cheapest job they could do (classic example is on the plumbing rework, the plumber substituted PEX for copper and the former isn't rated for the latter job)."
Response time4 days
Response rate100%
3 neighbors recently requested a quote
Avatar for Full Measure, LLC
Full Measure, LLC
4.3(
11
)
Bathroom - Remodel

Serving Espanola, NM and surrounding areas

Approved

In business since 1999

Free estimates

Warranties offered

For 25 years, Albuquerque homeowners have trusted Full Measure Kitchen\n& Bath with their bathroom remodels — walk-in showers, tub-to-shower\nconversions, full renovations, custom tile, vanities, and aging-in-place\ndesigns.\n\nWe're a licensed (NM GB-98 #370627), locally owned, family-run team. We\nmanage your project end to end — design, permitting, and engineering —\nso you have one accountable point of contact from first measurement to\nfinal walkthrough.\n\nWe build to your budget and your vision, put a clear written estimate in\nyour hands up front, and back our work with a 2-year craftsmanship\nwarranty plus manufacturer's limited lifetime coverage on most products.\nNo pressure, no surprise change orders.\n\nReady to start? Call today for a free in-home consultation and estimate.
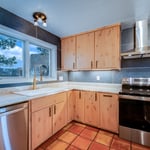
Walk-In Showers
Walk-In Showers
Walk-In Showers
Walk-In Showers
Walk-In Showers

+31

Response time1 day
Response rate100%
26 neighbors recently requested a quote
...
Showing 1-10 of 85
Kitchen and Bathroom Remodel questions, answered by experts

Yes, you can put a bathroom in a bump-out. Some homeowners build a bump-out to enhance their bathrooms with new sinks, vanities, tubs, showers, or linen closets. Depending on the layout of your bathroom and what you’re adding to it, you may need to install new plumbing or reroute your existing plumbing lines.
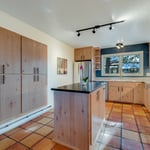
Every municipality has its own codes. But generally speaking, all bathrooms must have some ventilation, whether it's a fan or a window. Check your local building codes before doing any bathroom fan installation to make sure you are meeting the code requirements. A reputable electrician or bathroom fan installer will be able to answer this question.

To make a bathroom look bigger, choose light-colored, medium- to large-format tiles. Light colors such as white, cream, or light gray make a space feel more open, while dark colors, busy patterns, and small tiles can make a bathroom feel smaller. It may seem counterintuitive, but small tiles can shrink a room visually due to the increased number of grout lines. Using medium- to large-format tiles creates a more seamless look. For the best effect, pair your light-colored tiles with a matching or similarly colored grout. This minimizes the grid-like pattern and gives the floor and walls a more continuous, uninterrupted appearance, helping the room feel significantly larger.

A walk-in shower without a door is referred to as a barrier-free shower or doorless walk-in shower. This feature makes the shower more accessible for people with disabilities, but it can also be attractive for minimalist designs because of the clean lines. A doorless walk-in shower also means one less surface to clean, but they can have downsides like splashing water and a lack of privacy, so do your research first.

An alcove tub is designed to fit into a three-walled enclosure in a bathroom. A drop-in tub, on the other hand, is placed into a custom-built frame or enclosure. This frame can be fitted to an alcove, making a drop-in tub a viable alternative if you want a more custom or spa-like look. Because the frame is custom, drop-in tubs offer more design flexibility and a wider range of materials, such as cultured marble or tile, compared to the simpler acrylic or fiberglass of a typical alcove tub. The frame for a drop-in tub can also be placed anywhere in the bathroom it fits, not just in an alcove.

The Espanola, NM homeowners’ guide to kitchen and bathroom remodels

From average costs to expert advice, get all the answers you need to get your job done.