




Top-rated residential design pros.

Get matched with top residential design pros in Farmington, NM

Enter your zip and get matched with up to 5 pros

Need a pro for your residential design project in Farmington, NM?

Select your specific project to find the pro for you.

Find Residential design pros in Farmington

D & R Services
4.6(
47
)
Designer - BathroomDesigner - KitchenDesigner - Residential (Interior Space Planner)

Serving Farmington, NM and surrounding areas

In business since 2010

Free estimates

Emergency services offered

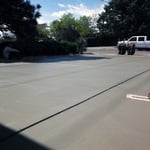
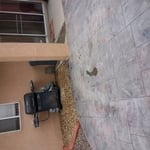
"People have actually asked me where I got the slate!  Both the driveway and the backyard look brilliant.  They showed up when they said they would, did the job in a timely manner and were incredibly professional.  From now on whenever I have any jobs in my house that need concrete I will not hesitate to contact them.
"
Additional Photos
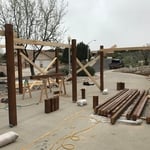
stamped concrete and curb
tile

+107

Recommended by82%of homeowners
Avatar for Ecolecua
Ecolecua
4.5(
8
)
Designer - BathroomDesigner - KitchenDesigner - Residential (Interior Space Planner)

Serving Farmington, NM and surrounding areas

Credit card accepted

VIRTUAL INTERIOR / STAGE DESIGN/ VIRTUAL MEETING \n Servicing New York, NY and Miami, FL areas! \n\nThis is for a CUSTOM Virtual Floor/ Plan-3D Design, specifically made for you.\nIt can be any room you choose literally from scratch, any space you want to redesign. We also offer Tiny House Design. Contact us if you are looking to buy costum made bricks, we have a large selection!!! PLEASE READ OUR SERVICES OFFERED FOR FULL DETAILS!!!\n\n\n

Additional Photos
Additional Photos
Additional Photos
Additional Photos
Additional Photos

+3

Recommended by100%of homeowners
Avatar for Creative Builders
Creative Builders
5.0(
1
)
Designer - BathroomDesigner - BuildingDesigner - Kitchen+1 more

Serving Farmington, NM and surrounding areas

In business since 2011

Free estimates

Our distinction is the quality of service we bring to our customers. Accurate knowledge of our trade combined with ability is what makes us true professionals. Above all, we are watchful of our customers interests and make their concerns the basis of our business.

Carport
New counter and tile flooring
Staining logs carport

New carport and walkway
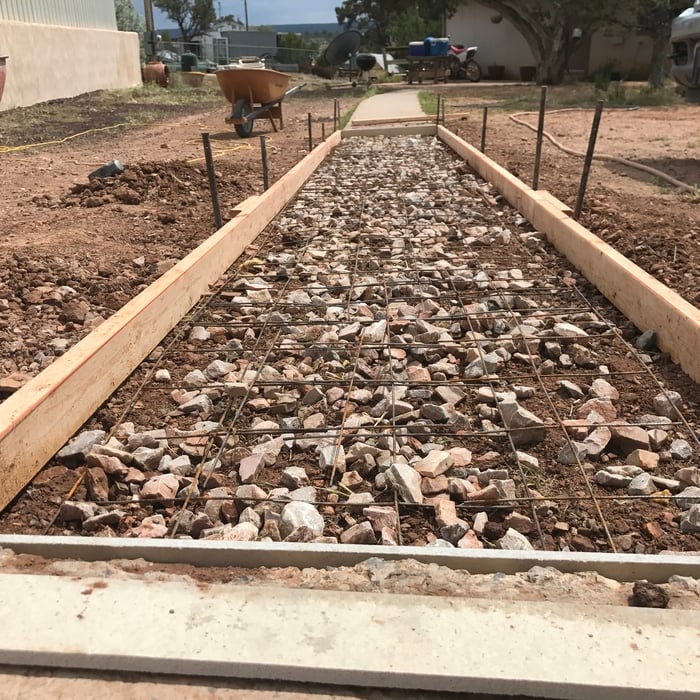
Sidewalk

+13

Response time1 day
Response rate95%
Recommended by100%of homeowners
Avatar for Santa Fe Design Build
Santa Fe Design Build
4.0(
3
)
Designer - BathroomDesigner - Building

Serving Farmington, NM and surrounding areas

In business since 2021

Free estimates

Emergency services offered

We pride our company on reliability, great communication, integrity, and quality work. We are experts in our trade and will do our best to keep you as educated as we can on your particular task or project. We look forward to earning your business! Book with us online or feel free to give us a call today!

Response time1 day
Recommended by100%of homeowners
Matt Lynch Design
5.0(
1
)
Designer - BathroomDesigner - BuildingDesigner - Kitchen+1 more

Serving Farmington, NM and surrounding areas

In business since 2007

Free estimates

We uphold a standard of integrity bound by fairness, honesty and personal responsibility. Our distinction is the quality of service we bring to our customers. Accurate knowledge of our trade combined with ability is what makes us true professionals. Above all, we are watchful of our customers interests, and make their concerns the basis of our business.

Recommended by100%of homeowners
Showing 1-10 of 23
Residential Design questions, answered by experts

An in-law suite is a private living area on or attached to a single-family home that acts as separate living quarters for family members. It is named for its common use of providing a private space for in-laws or other relatives to stay. Unlike a standard guest bedroom, a suite typically includes a sleeping area, a full bathroom, a small kitchen or kitchenette, and a living area. Larger suites may also have space for an office or laundry room, which can add utility and increase independence for guests and residents.

The biggest and best home theaters are 24 by 15 feet, but in smaller spaces you can make do with 15 by 20 feet, 10 by 12 feet or even smaller. You should aim for a ceiling height of about 9 feet. Remember, the size of your theater will affect layout, projector placement, screen size and other factors.

Current trends in custom furniture design are heavily influenced by a desire for sustainability and functionality, often incorporating reclaimed or eco-friendly materials. There is also a focus on multifunctionality, allowing pieces to adapt to various needs and spaces.

Designing a laundry room layout is usually done by building the room around the water access. The washing machine will usually have a water hookup and drain in one specific area and there will usually be another water source in the form of a sink. Many laundry rooms are laid out so cabinets, closets, and tables are built around those two areas. Don’t overlook the space-savings of shelves and cabinets placed above the machines or sink as well.

You'll find Arts and Crafts homes across the country in varying styles. On the East Coast, bungalows and Tudor Revivals fill the Boston area through New Jersey. In the West, Mission-style homes incorporate terracotta shingles, white stucco siding, and rounded archways.

The Farmington, NM homeowners’ guide to residential design services

From average costs to expert advice, get all the answers you need to get your job done.