
Top-rated architects.

Get matched with top architects in Westfield, NJ

Enter your zip and get matched with up to 5 pros

Need a pro for your architectural service project in Westfield, NJ?

Select your specific project to find the pro for you.

TRUSTED BY WESTFIELD, NJ HOMEOWNERS

  • Average homeowner rating star icon4.1
    Average homeowner rating
  • Verified reviews icon29
    Verified architectural services reviews

Find Architects in Westfield

Joseph Primiano Architect
4.8(
25
)
ArchitectArchitect - For BusinessDesigner - Building+1 more

Serving Westfield, NJ and surrounding areas

Approved

In business since 2007

Emergency services offered

Small jobs welcome

"Township requires architect plan so decided to go ahead with Joseph. He is very good in understanding the layout of home the moment he steps in. He proved to me that there are hvac lines passing through wall and also suggested me options how to tackle it. I would hire him again for sure."
Additional Photos
Additional Photos
Additional Photos
Additional Photos
Additional Photos

+5

Response time2 days
Response rate100%
Recommended by100%of homeowners
Avatar for MLS Architecture LLC
MLS Architecture LLC
5.0(
5
)
ArchitectArchitect - For Business

Serving Westfield, NJ and surrounding areas

Approved

Super Service Award Winner

In business since 2025

Free estimates

Small jobs welcome

"Working with MLS was a fantastic experience. From the initial consultation to the final drawings for my home addition, everything was handled with professionalism and attention to detail. Mat took the time to understand my vision and delivered a design that was both beautiful and functional. The entire process was smooth, and I couldn?t be happier with the results. I highly recommend MLS to anyone looking for an architect who truly understands their craft."
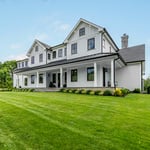
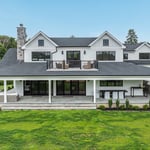
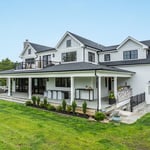
Modern Farmhouse 1
Modern Farmhouse 2
Modern Farmhouse 3
Modern Farmhouse 4
Modern Farmhouse 5

+39

Response time2 days
Response rate97%
Ernest & Sons General Contractors
4.1(
23
)
Architect - LandscapeArchitect - Landscape - For Business

Serving Westfield, NJ and surrounding areas

Approved

In business since 1997

Customers say: Quality work

"It went extremely well. They knew what they were doing. When something went wrong they took care of it. They were punctual. They showed up when they said they would. They were clean and didn't leave any trash. We were extremely pleased with them. The retaining wall 8 feet high and 90 ft long. I would highly recommend them."
Additional Photos
Additional Photos
Additional Photos
7 neighbors recently requested a quote
Recommended by88%of homeowners
Avatar for RD Architectural Design, LLC
RD Architectural Design, LLC
5.0(
4
)
Designer - BuildingDraftsperson/CADD

Serving Westfield, NJ and surrounding areas

Approved

In business since 2019

Free estimates

Customers say: Quick response

"Very Happy With Ryans' Work :) We are in the process of opening a Bakery and Ryan not only provided the designs but helped us figure out how to set things up properly. He consulted with other pros / team members, like his Mechanical Engineer, to confirm all details needed. He met with our team a few times, very professional always and provided us with the final designs. I must say, I was AMAZED! Just Beautiful Work! Thanks Ryan!!! Highly Recommended!!!"
Elevations
Response time3 days
Recommended by100%of homeowners
JAFPC Architect
5.0(
2
)
Architect

Serving Westfield, NJ and surrounding areas

Approved

In business since 1989

Customers say: Quick response

John Anthony Ferraro P.C, Architect is a diverse practice with experience in schools, religious buildings, residential, municipal and commercial.\n\nIt is my philosophy that Architecture is sculpted by Client needs. \n\nThis thought process orchestrates a unique Client/Architect relationship from preliminary design through construction documentation.\n\nLicensed and insured in nine states, my practice offers comprehensive expedient service. I dedicate myself to providing professional and creative design in harmony with local and state requirements.\n\nAs a member of the American Institute of Architects and nationally certified by the National Council Architectural Board, I mandate all documentation is executed with the highest professional and ethical standards. This assures each client excellence in the practice of Architecture.\n\n\nI trust you will find my qualifications satisfactory. \n

Response rate88%
Recommended by100%of homeowners
Avatar for Evolution Drafting
Evolution Drafting
3.7(
121
)
Draftsperson/CADDArchitectDesigner - Building+1 more

Serving Westfield, NJ and surrounding areas

Approved

In business since 2018

Free estimates

Emergency services offered

"I hired them to create plans for an apartment building. The process was quick and painless. Cost was good. The plans are full complete abd ready to take to builders for quotes. I will definitly use them again."
Zeal Floor Plan
Charcoal
Palm Floor Plan
Charcoal Floor 2
Charcoal Floor 1

+23

Response time1 day
Response rate100%
63 neighbors recently requested a quote
...
Showing 1-10 of 286
Architects questions, answered by experts

It is technically possible to draw your own blueprints, but the process is extremely involved and really demands help from an expert. A professional architect has an understanding of design elements, interior design, the functionality of different rooms in a home, and how everything from furniture, outlets, and light switches should be laid out to serve you and your family best. Hiring an architect for blueprints can get expensive, but it’s the most responsible way to begin a new construction project. If you’re keen on DIYing, you could consider starting the process and then having a professional take over.

Designs typically take 2-6 months, depending on factoring, project size, and customization needs. Larger or more complex designs may require additional time for approval and revisions.

Some homes, like those with flat roofs, may not have eaves at all. Some contemporary-style homes also lack eaves, although many may have abbreviated eaves to divert water and protect the walls and foundation. Homes without eaves often have specific types of gutters affixed directly to the edge of the roof to provide adequate drainage.

Open floor plans can come with drawbacks—mainly the lack of privacy and noise dampening. Walls act as an important barrier for traveling sounds, meaning in an open floor plan you could hear your dishwasher running while sitting in your living room. Storage limitations and separation of activities (for example, keeping the kid’s playroom away from the dining room) are other reasons some homeowners are opting out of an open floor plan.

Universal design costs can be minimal when you add them during construction; however, adding universal design principles to existing homes can sometimes increase renovation costs. For example, a mid-grade bathroom remodel is estimated to cost around $30,000, while a standard universal design remodel can cost closer to $40,000. Adding accessible design components can include widening hallways ($500 to $2,000), curbless showers ($2,000 to $8,000), and widening doors ($400 to $800). Keep in mind that these increased costs can lead to higher resale values because universal homes may appeal to a wider variety of buyers.

The Westfield, NJ homeowners’ guide to architectural services

From average costs to expert advice, get all the answers you need to get your job done.