



Top-rated architects.

Get matched with top architects in Spring Lake, NJ

Enter your zip and get matched with up to 5 pros

Need a pro for your architectural service project in Spring Lake, NJ?

Select your specific project to find the pro for you.

Find Architects in Spring Lake

Joseph Primiano Architect
4.8(
25
)

Serving Spring Lake, NJ and surrounding areas

Approved

In business since 2007

Emergency services offered

Credit card accepted

"Township requires architect plan so decided to go ahead with Joseph. He is very good in understanding the layout of home the moment he steps in. He proved to me that there are hvac lines passing through wall and also suggested me options how to tackle it. I would hire him again for sure."
Additional Photos
Additional Photos
Additional Photos
Additional Photos
Additional Photos

+6

Response time2 days
Response rate100%
1 neighbors recently requested a quote

Avatar for Metamechanics, LLC
Metamechanics, LLC
4.8(
37
)

Serving Spring Lake, NJ and surrounding areas

Approved

In business since 2007

Free estimates

Small jobs welcome

"Great architect, I have been working with him for years and highly recommend. Very responsive, easy to communicate with and talented."
Addition Facing Street
Plans
Stairs to Bedroom
Living Room
Balcony

+56

Response time2 days
Response rate94%
20 neighbors recently requested a quote
Avatar for NB Woodworks, LLC
NB Woodworks, LLC
5.0(
26
)

Serving Spring Lake, NJ and surrounding areas

Approved

Super Service Award Winner

In business since 1875

Free estimates

Warranties offered

"Anthony Nastasi, hired by me to rebuild our decaying bay window, did a terrific job. When he came out to survey our prospective job, he listened closely to what we wanted, took notes, did measurements, and made suggestions. Later that day he sent my a proposal, detailing the materials and total cost of the project. Ultimately, the final cost was only about $300 more as additional material was needed. Mr. Nastasi worked a full day each day he was here. He also was honest and direct - he told me when he would arrive in morning, and he did. He told me when he had to complete another job so he might have to leave early or miss a day. Many Subs aren't professional enough to simply tell the truth. He always did. I am extremely happy with the quality of the work he did, the time frame in which he completed the job and, most importantly, how it looks. I would unequivocally recommend Anthony Nastasi to anyone. John Loughrey"
.
.
.
.
Our Work

+34

Response time1 day
Recommended by57%of homeowners
Avatar for Gary I. Segal, Architect, LLC
Gary I. Segal, Architect, LLC
3.3(
54
)

Serving Spring Lake, NJ and surrounding areas

Approved

In business since 1984

Credit card accepted

"Very reliable Architect. Very committed to clients schedule. Explain everything clearly to client. Resonable pricing compared to other Architects in the Area."
 Kitchen
Front view
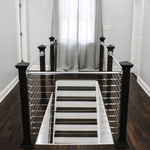
Unique banister design
1715438
 Designs

+68

Response time2 days
Response rate94%
48 neighbors recently requested a quote
JAFPC Architect
5.0(
2
)

Serving Spring Lake, NJ and surrounding areas

Approved

In business since 1989

Customers say: Quick response

John Anthony Ferraro P.C, Architect is a diverse practice with experience in schools, religious buildings, residential, municipal and commercial.\n\nIt is my philosophy that Architecture is sculpted by Client needs. \n\nThis thought process orchestrates a unique Client/Architect relationship from preliminary design through construction documentation.\n\nLicensed and insured in nine states, my practice offers comprehensive expedient service. I dedicate myself to providing professional and creative design in harmony with local and state requirements.\n\nAs a member of the American Institute of Architects and nationally certified by the National Council Architectural Board, I mandate all documentation is executed with the highest professional and ethical standards. This assures each client excellence in the practice of Architecture.\n\n\nI trust you will find my qualifications satisfactory. \n

Response rate88%
Recommended by100%of homeowners
Avatar for Evolution Drafting
Evolution Drafting
3.6(
116
)

Serving Spring Lake, NJ and surrounding areas

Approved

In business since 2018

Free estimates

Emergency services offered

"I hired them to create plans for an apartment building. The process was quick and painless. Cost was good. The plans are full complete abd ready to take to builders for quotes. I will definitly use them again."
Zeal Floor Plan
Charcoal
Palm Floor Plan
Charcoal Floor 2
Charcoal Floor 1

+23

Response time1 day
Response rate100%
56 neighbors recently requested a quote

...
Showing 1-10 of 198
Architects questions, answered by experts

It can take anywhere from a few days to several months to draw up architectural plans, depending on the complexity of your project. Architectural plans are highly detailed documents that take time to complete, and any changes or alterations can significantly extend how long they take.

Consulting the architect of your house is not the best way to determine when it was built. Many homes are built by developers or builders, so there may not be a specific architect to track down—especially if you have a very old house. Instead, it’s best to rely on local government records.

Architects can cater to both residential and commercial projects, tailoring their approach according to the specific sector regulatory requirements.

In the United States, architects must be licensed in all 50 states and the District of Columbia before being allowed to practice or seek business. Licensing requirements vary state-to-state, but overall the architect must be educated, attain a certain level of experience, submit to and pass an examination, and register as an architect. Find out if your architect is licensed using Angi’s contractor licensing search tool

A floor plan is a less detailed illustration showing a building or room's layout from above, including elements like windows, doors, walls, and fixtures. It offers a simplified view for homeowners. In contrast, a blueprint is a more detailed, to-scale architectural drawing that includes all parts of the building plans, such as structural elements, construction details, and utility schematics. While a floor plan can be a type of view within a blueprint, the complete blueprint contains all the necessary details to turn the plan into a reality.


The Spring Lake, NJ homeowners’ guide to architectural services

From average costs to expert advice, get all the answers you need to get your job done.