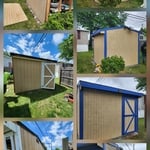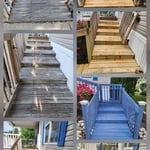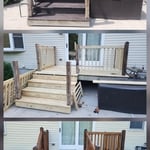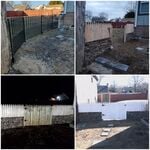


Top-rated architects.

Get matched with top architects in Interlaken, NJ

Enter your zip and get matched with up to 5 pros

Need a pro for your architectural service project in Interlaken, NJ?

Select your specific project to find the pro for you.

Find Architects in Interlaken

Joseph Primiano Architect
4.8(
25
)
ArchitectArchitect - For BusinessDesigner - Building+1 more

Serving Interlaken, NJ and surrounding areas

Approved

In business since 2007

Emergency services offered

Credit card accepted

"Township requires architect plan so decided to go ahead with Joseph. He is very good in understanding the layout of home the moment he steps in. He proved to me that there are hvac lines passing through wall and also suggested me options how to tackle it. I would hire him again for sure."
Additional Photos
Additional Photos
Additional Photos
Additional Photos
Additional Photos

+6

Response time2 days
Response rate86%
1 neighbors recently requested a quote

Avatar for NB Woodworks, LLC
NB Woodworks, LLC
5.0(
26
)
Designer - Building

Serving Interlaken, NJ and surrounding areas

Approved

Super Service Award Winner

In business since 1875

Free estimates

Warranties offered

"Anthony is fantastic! His creative problem solving and expert workmanship corrected problems with our windows and sliders. He is reliable and efficient. We will definitely hire Anthony again!"
.
.
.
.
Our Work

+34

Response time1 day
Recommended by57%of homeowners
Avatar for Gary I. Segal, Architect, LLC
Gary I. Segal, Architect, LLC
3.3(
54
)
ArchitectArchitect - For Business

Serving Interlaken, NJ and surrounding areas

Approved

In business since 1984

Credit card accepted

"I first started working with Gary in 2016. We had planned to build an extension above our foyer. Fast forward to November 2020, when we were finally ready to start building the addition...I contacted Gary - out of the blue, and we have been working together again since. His customer service and flexibility has been exceptional! For example, contractor suggested a few changes to his plans, so we discussed those, brainstormed and tried to find what would work best for our apartment. We really picked up where we left off 4 years ago, and Gary was able to help and provide guidance for our project. I would definitely recommend his services to anyone in need of an architect."
 Kitchen
Front view
Unique banister design
1715438
 Designs

+68

Response time2 days
Response rate92%
32 neighbors recently requested a quote
JAFPC Architect
5.0(
2
)
Architect

Serving Interlaken, NJ and surrounding areas

Approved

In business since 1989

Customers say: Quick response

John Anthony Ferraro P.C, Architect is a diverse practice with experience in schools, religious buildings, residential, municipal and commercial.\n\nIt is my philosophy that Architecture is sculpted by Client needs. \n\nThis thought process orchestrates a unique Client/Architect relationship from preliminary design through construction documentation.\n\nLicensed and insured in nine states, my practice offers comprehensive expedient service. I dedicate myself to providing professional and creative design in harmony with local and state requirements.\n\nAs a member of the American Institute of Architects and nationally certified by the National Council Architectural Board, I mandate all documentation is executed with the highest professional and ethical standards. This assures each client excellence in the practice of Architecture.\n\n\nI trust you will find my qualifications satisfactory. \n


Response rate88%
Recommended by100%of homeowners
Avatar for NextEdge Builders & Estimators Corp.
NextEdge Builders & Estimators Corp.
5.0(
4
)
Designer - BuildingDraftsperson/CADD

Serving Interlaken, NJ and surrounding areas

Approved

In business since 2022

Free estimates

Emergency services offered

"I recently had the pleasure of collaborating with Nextedge Estimators on a significant construction project, and I am thoroughly impressed with their expertise and professionalism. From the outset, their team demonstrated a deep understanding of the intricacies involved in construction cost estimation. Nextedge Estimators provided a detailed and accurate estimate, which was crucial for our budgeting and planning processes. Their ability to break down complex project requirements into clear, concise cost components was invaluable. The transparency and thoroughness of their work allowed us to make informed decisions, ensuring that our project remained on track and within budget. I highly recommend Nextedge Estimators to any construction company seeking reliable and accurate estimation services."
Response time4 hrs
...
Showing 1-10 of 204
Architects questions, answered by experts

A home elevator is a fantastic way to improve your home’s accessibility. Elevators allow anyone, even those who use wheelchairs or walkers, to safely move between floors within your home.

Dumbwaiters may allow you to move items up and down floors, and stair lifts can move people up and down, but elevators are the best option if you need space for people, their belongings, and/or mobility aids such as wheelchairs.

That said, home elevators cost more than other options, such as stair lifts. Consider your needs and your budget when deciding the best way to make your home more accessible to a person with a disability or a person who is aging in place.

The various types of architects can be broken down into eight distinct categories, but there can be specific specialties within each of them. Most homeowners will work with a residential, restoration, green, interior, landscape, or retrofit architect for projects. There are also lighting and commercial architects whose work is geared more toward large spaces and businesses.

Drawing your own floor plans is acceptable for many kinds of projects, including interior design and room layout. You can use floor plan software to create the plans but keep in mind that the floor plan will only be as accurate as the measurements you take and enter into the software.

The cost to draw house plans typically ranges from $800 to $2,700, with standard blueprints averaging around $1,800. For a custom home, the cost is higher, with blueprints often falling between $5,000 and $20,000, and potentially more for very complex designs. Several factors influence the total price, including the project's size, the number of rooms, the type of drawings required, and the architect's experience level. You may also need to pay a structural engineer to ensure building safety, particularly for custom homes.

Federal and Colonial architecture are similar in that they both appear mostly utilitarian and symmetrical, but Federal architecture is a bit more ornate. Federal design often includes decorative palladium windows, window lintels, and, sometimes, columns surrounding a more decorative portico. Inside, Federal architecture is set apart by its centrally-located oval room. Additionally, Federal homes tend to have brick facades, whereas Colonial homes more often have wood siding.

The Interlaken, NJ homeowners’ guide to architectural services

From average costs to expert advice, get all the answers you need to get your job done.