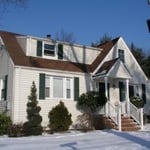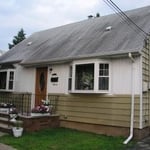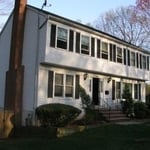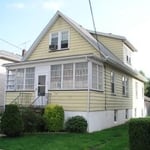

Top-rated architects.

Get matched with top architects in Prospect Park, NJ

Enter your zip and get matched with up to 5 pros

Need a pro for your architectural service project in Prospect Park, NJ?

Select your specific project to find the pro for you.

Find Architects in Prospect Park

Joseph Primiano Architect
4.8(
25
)
ArchitectArchitect - For BusinessDesigner - Building+1 more

Serving Prospect Park, NJ and surrounding areas

Approved

In business since 2007

Emergency services offered

Small jobs welcome

"Phenomenal! Joe is a true professional and a master of his craft. I recommend him to anyone looking for quality architect work and great customer service. Not only did Joe do a thorough job for me, he also answered all of my questions, and believe me, I had A LOT of questions. Joe also recommended contractors that he trusts so I didn't have to use my own time searching for them. You can't go wrong with Joe!"
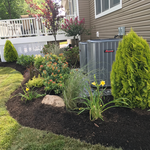
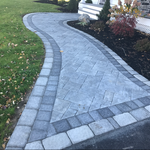
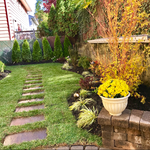
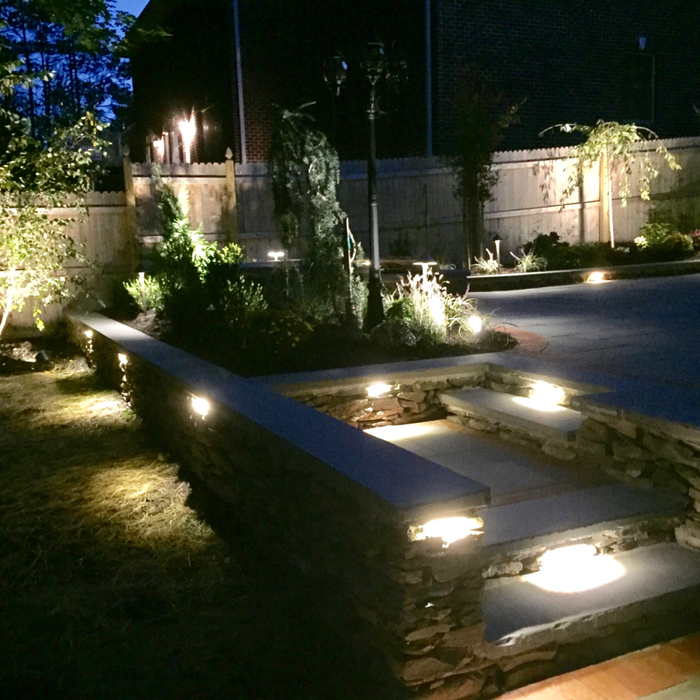
Additional Photos
Additional Photos
Additional Photos
Additional Photos
Additional Photos

+5

Response time2 days
Response rate100%
1 neighbors recently requested a quote
Avatar for MLS Architecture LLC
MLS Architecture LLC
5.0(
5
)
ArchitectArchitect - For Business

Serving Prospect Park, NJ and surrounding areas

Approved

Super Service Award Winner

In business since 2025

Free estimates

Small jobs welcome

"Working with MLS was a fantastic experience. From the initial consultation to the final drawings for my home addition, everything was handled with professionalism and attention to detail. Mat took the time to understand my vision and delivered a design that was both beautiful and functional. The entire process was smooth, and I couldn?t be happier with the results. I highly recommend MLS to anyone looking for an architect who truly understands their craft."
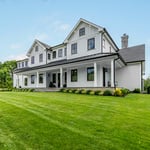
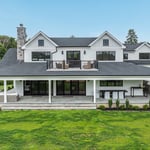
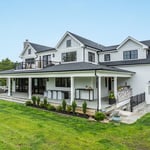
Modern Farmhouse 1
Modern Farmhouse 2
Modern Farmhouse 3
Modern Farmhouse 4
Modern Farmhouse 5

+39

Response time2 days
Response rate97%
Ernest & Sons General Contractors
4.1(
23
)
Architect - LandscapeArchitect - Landscape - For Business

Serving Prospect Park, NJ and surrounding areas

Approved

In business since 1997

Customers say: Quality work

"All went well. It took over a month for the job to begin but once it did, the crew worked diligently. Didn't always know when they were showing up. Surprised that they did not show up on Saturday but came on a Sunday. Fine job!
"
Additional Photos
Additional Photos
Additional Photos
8 neighbors recently requested a quote
Recommended by88%of homeowners

Avatar for Gary I. Segal, Architect, LLC
Gary I. Segal, Architect, LLC
3.3(
54
)
ArchitectArchitect - For Business

Serving Prospect Park, NJ and surrounding areas

Approved

In business since 1984

Credit card accepted

"Gary is not just an Architect, he's an artist with incredible imagination and experience. He easily understood my thoughts and transform them into a much better and improved reality."
 Kitchen
Front view
Unique banister design
1715438
 Designs

+68

Response time2 days
Response rate94%
44 neighbors recently requested a quote
Avatar for Evolution Drafting
Evolution Drafting
3.7(
124
)
Draftsperson/CADDArchitectDesigner - Building+1 more

Serving Prospect Park, NJ and surrounding areas

Approved

In business since 2018

Free estimates

Emergency services offered

"To be honest Im dealing with a complicated district and I was kind of frustrated that my project was handed off to a new person but Raegan Hammon was the most patient, kind, professional and efficient Architect I have ever had the pleasure 🙏 of doing business with. Thank you for placing my project in her very capable hands. Forever grateful Leilee Keppard [*** Link removed ***]"
Zeal Floor Plan
Charcoal
Palm Floor Plan
Charcoal Floor 2
Charcoal Floor 1

+23

Response time1 day
Response rate100%
72 neighbors recently requested a quote
...
Showing 1-10 of 254
Architects questions, answered by experts

A floor plan is a less detailed illustration showing a building or room's layout from above, including elements like windows, doors, walls, and fixtures. It offers a simplified view for homeowners. In contrast, a blueprint is a more detailed, to-scale architectural drawing that includes all parts of the building plans, such as structural elements, construction details, and utility schematics. While a floor plan can be a type of view within a blueprint, the complete blueprint contains all the necessary details to turn the plan into a reality.

In the United States, architects must be licensed in all 50 states and the District of Columbia before being allowed to practice or seek business. Licensing requirements vary state-to-state, but overall the architect must be educated, attain a certain level of experience, submit to and pass an examination, and register as an architect. Find out if your architect is licensed using Angi’s contractor licensing search tool. 

The process involves initial consultation, concept development, detailed planning, regulatory approvals, and integration of contractor work for project execution.

Aging-in-place universal design features can make your home more comfortable for family members who are older or have disabilities; they can also make your home safer. In addition, adding a universal-design bathroom can boost your home’s overall resale value.


The cost to draw house plans typically ranges from $800 to $2,700, with standard blueprints averaging around $1,800. For a custom home, the cost is higher, with blueprints often falling between $5,000 and $20,000, and potentially more for very complex designs. Several factors influence the total price, including the project's size, the number of rooms, the type of drawings required, and the architect's experience level. You may also need to pay a structural engineer to ensure building safety, particularly for custom homes.

The Prospect Park, NJ homeowners’ guide to architectural services

From average costs to expert advice, get all the answers you need to get your job done.