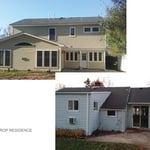





"My initial review was somewhat marginal, but now several years later I will say that the reinforcement has been perfect, and they did eventually provide the engineered drawings that were promised shortly after the project completion. Only hitch was with the length of the steel, which they did correct by welding on tabs to each end. Ultimately it was a good job and completed in one day. Would definitely use them again if I needed to reinforce a structure."
"Very professional experience with Mina, the engineer who thoroughly explained his findings and suggested remedies. He confirmed house settlement suspicions and causes in a lengthy, detailed report complete with photos. I trust Kiro Engineering and would highly recommend them for structural engineering consultation and peace of mind."
"Hired to check some issues in the attic and the engineer Jamie Silva who we hired was knowledgable, patient and good in explaning and also gave some good ideas in addressing those issues... would definitely recommend...."
"Joe and team at Three D Concepts did a phenomenal job. Very professional and very knowledgeable in his field. Joe provided insight and ideas that I didn't even think of when starting the project. He was also very familiar with my township and the surrounding areas, which is important whenever doing a home extension. Knowing how to navigate the various zoning laws is so important with something like this. I searched around quite a bit for a qualified architect who is trust worthy. Many wanted to charge a percentage of the construction job. In my opinion, the cost of tile that I choose, shouldn't dictate my architectural costs. Joe provided a flat fee quote upfront. This was a breathe of fresh air and took a lot of uncertainty out of the process. Finally, the quality of work was top notch. We absolutely love the plans that he put together for us. Our dream home will now finally become a reality thanks to Joe and Three D Concepts."
"My project was to build a cafe / bakery in Jersey City. Chris worked with me to thoroughly understand the needs and work through the building code constraints without impacting our goals to maximize the space's utility. He made himself available at different times of the day to work through the details. He was patient in trying to understand and work through JC building department's requests."
"I am having a full master bath and kitchen remodel done with new layouts in both rooms and knocking out a wall. Evolution worked with me to quickly get a drawing done of the new layouts so that the contractor could get started on the project. They made sure to include me in the process so that the design would be done exactly as my wife and I envisioned. They communicated effectively throughout the process and were always courteous and professional. I recommend them to anyone with drafting needs."
We are a locally owned and operated company with over 20 years of experience. We pride ourselves on the quality of our work, as well as our commitment to outstanding results. We look forward to building lasting relationships with our clients, and guarantee your satisfaction.\n\n\n\n*Initial site visit and proposal - $150.00 Included in proposal fee if accepted.
Structural Engineering questions, answered by experts
The costs depend on the type of wood, labor, roofing material, permits, and whether additional storage or enclosed walls are included.
In many areas, advice from a structural engineer or an architect will be required by your building department before you can remove a wall, but even if it’s not necessary, it’s a good idea. Accidentally removing a load-bearing wall—even if a general contractor advises that it’s safe—can cause major structural damage, putting you and your family at risk and potentially costing thousands or tens of thousands of dollars in property damage.
In framing, studs are placed at 16-inch intervals to coincide with the typical spacing of wall materials such as drywall or plywood. This spacing is called "on-center" and is necessary for maintaining structural stability and efficient use of materials. The 16-inch spacing also helps to distribute the weight evenly across the building's structure. For those looking to cut material costs and improve energy efficiency, 24-inch stud spacing can be employed through a method called "advanced framing". This requires careful planning and adherence to local building codes to ensure structural integrity.
First, most contractors will have a structural engineer create a report and plan for your project to ensure it’s safe to cut into the load-bearing wall. The contractor will then excavate around the wall, if necessary, measure the opening—allowing for additional space to fit and level the door, and then cut the doorway out. They will likely install a steel lintel as a header over the door for support. Once the doorway is cut out, they’ll demolish the concrete using sledge hammers and masonry chisels, clean up the surrounding concrete, and seal around the door with masonry mortar.

On average, 6 inches of concrete can hold around 150 pounds per square foot, but the exact weight that 6 inches of concrete can hold depends on factors such as the type of concrete, the reinforcement method, soil conditions below, and structural design. If you’re concerned about the longevity of your concrete patio, walkway, or driveway, hire a professional to help you choose an appropriate concrete thickness and reinforcement method for your needs.


The Iselin, NJ homeowners’ guide to structural engineering services
From average costs to expert advice, get all the answers you need to get your job done.
The cost of a structural engineer is easily justifiable given the value they bring to the table. Use this guide to see what hiring your professional will total in New York, NY.
Find out the average beam installation cost in New York, NY. Learn what you can expect to pay for structural support beams and plan your home renovation.
Find out the average blueprints cost in New York, NY. Learn what you can expect to pay for local architectural drafting services and get your project started.
Spotting deep foundation cracks or sagging floors? Learn about structural engineering costs, serious warning signs, and how to hire the right local pro.
It can be hard to choose the right pro for any job, but it matters. Learn how to hire a structural engineer who'll get the job done right from start to finish.