


Top-rated architects.

Get matched with top architects in Goshen, NJ

Enter your zip and get matched with up to 5 pros

Need a pro for your architectural service project in Goshen, NJ?

Select your specific project to find the pro for you.

Find Architects in Goshen

Avatar for Evolution Drafting
Evolution Drafting
3.7(
124
)
Draftsperson/CADDArchitectDesigner - Building+1 more

Serving Goshen, NJ and surrounding areas

Approved

In business since 2018

Free estimates

Emergency services offered

"I hired them to create plans for an apartment building. The process was quick and painless. Cost was good. The plans are full complete abd ready to take to builders for quotes. I will definitly use them again."

Zeal Floor Plan
Charcoal
Palm Floor Plan
Charcoal Floor 2
Charcoal Floor 1

+23

Response time1 day
Response rate100%
72 neighbors recently requested a quote

Avatar for APEX Drafting LLC
APEX Drafting LLC
4.3(
6
)
Draftsperson/CADDDesigner - BuildingArchitect

Serving Goshen, NJ and surrounding areas

Approved

In business since 2020

Free estimates

Emergency services offered

We have a single mission: Complete Customer Satisfaction! We have consistently focused on the needs of our customers, providing personalized attention and a stress-free experience.\nYou will find us to be competitively priced with close attention to the details.\nOur reputation is based on service, safety, and quality, regardless of how large or small the job.\nWe look forward to building a lasting relationship and guarantee your satisfaction!\n

Plan set 1
160 neighbors recently requested a quote

Avatar for Terraform Development & Design LLC
Terraform Development & Design LLC
4.0(
1
)
ArchitectDraftsperson/CADD

Serving Goshen, NJ and surrounding areas

Approved (Corporate)

In business since 2023

Free estimates

Offers commercial services

Terraform Development & Design LLC, delivers expert permit-ready architectural plans and drafting services nationwide. With 8+ years of experience and hundreds of clients across all 50 states, we create code-compliant residential and commercial construction documents that get approved fast and built right.\nFrom site plans, floor plans, elevations, structural & foundation drawings to MEP coordination, full construction sets, 3D renderings, interior design, solar PV layouts, and precise material takeoffs - we handle it all. Fast 4-6 week turnaround, 3 design revisions included, free revisions for city redline changes, transparent pricing (starts at $2,000), and direct partnerships with licensed engineers for stamps in every state.

1490 neighbors recently requested a quote
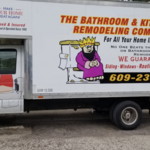
Avatar for Bathroom and Kitchen King Remodeling, LLC
Bathroom and Kitchen King Remodeling, LLC
4.7(
63
)
ArchitectArchitect - For BusinessDesigner - Building+1 more

Serving Goshen, NJ and surrounding areas

In business since 1985

Free estimates

Emergency services offered

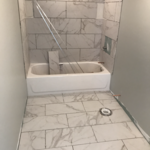
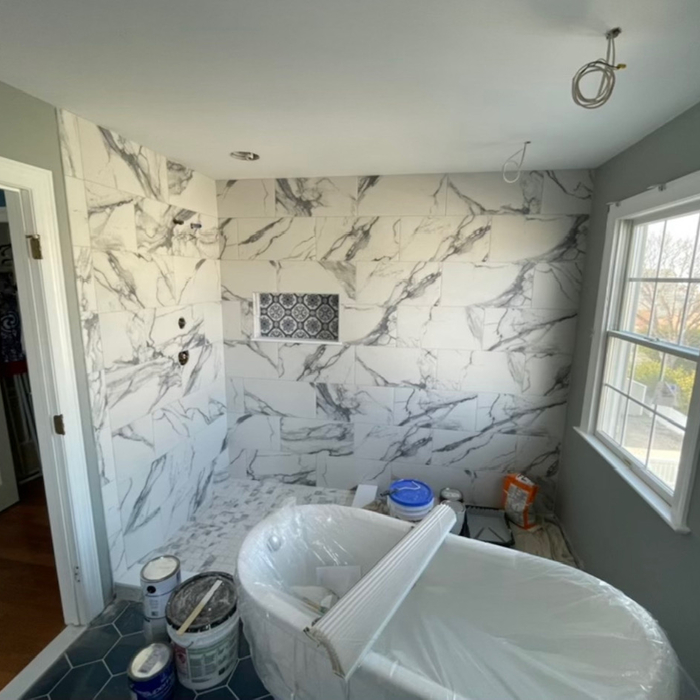
"Harry helped identify suppliers for tile and fixtures and helped guide our design process. Once parts arrives, work began fairly quickly. The shower is gorgeous. His tile installer is an artist. The rest of the bathroom looks great too. Harry was usually great about calling me back or texting back quickly."
Additional Photos
Additional Photos
Additional Photos
Additional Photos
Additional Photos

+112

Response time2 days
Response rate100%
Recommended by94%of homeowners
Avatar for Magnus Engineering, LP
Magnus Engineering, LP
4.7(
12
)
Designer - BuildingDraftsperson/CADD

Serving Goshen, NJ and surrounding areas

In business since 1986

Free estimates

Warranties offered

"GENUINE PROFESSIONALS & EXCELLENT FOLLOW-THROUGH. These guys are DETERMINED to deliver a GREAT END DELIVERABLE, and follows up to ensure this is the case. Not only was I provided with all the appropriate engineering drawings and calculations but they also stayed with me through the process until the necessary approvals were secured, making sure the township had what they needed. FULL SERVICE OPERATION AT REASONABLE FEES."
Untitled Gallery 1
Untitled Gallery 1
Untitled Gallery 1
Untitled Gallery 1
Recommended by100%of homeowners
Avatar for LDC Design and Construction LLC
LDC Design and Construction LLC
5.0(
4
)
Designer - Building

Serving Goshen, NJ and surrounding areas

In business since 2023

Free estimates

"Lauren and Kevin showed up on time, gave us a quote in a timely manner, and installed our roof. kevin answered our calls and got the job done on time and swiftly. we will call them back to do our bathroom."

Cape May Court House, NJ
CAPE MAY COURT HOUSE
AVALON
AVALON
MASTER BATHROOM

+12

Response time2 hrs
Response rate100%
Recommended by100%of homeowners
...
Showing 1-10 of 55
Architects questions, answered by experts

You can draw your own house plans using three-dimensional modeling software, but in most cases, you’ll need an architect to draw up the final plans. Architects understand local building regulations and requirements, so their plans will be necessary for getting permits approved, and they’ll also ensure your home is structurally sound. DIY house plans can be a good place to start to help visualize your project, but you should always defer to a professional before trying to proceed with the project.

Villa exterior features often include large windows, arched doorways, patios, terraces, greenery, and gardens. Common exterior colors for villas are whites and off-whites, soft browns, and clay tones. 

The best way to start designing a house is to know what you want before designing. Making a list of your biggest priorities in a home will help. Designing a house without an idea of what you need or want in a home will lead to many trials and errors that could make it harder to figure out what you need in your design.

In the United States, architects must be licensed in all 50 states and the District of Columbia before being allowed to practice or seek business. Licensing requirements vary state-to-state, but overall the architect must be educated, attain a certain level of experience, submit to and pass an examination, and register as an architect. Find out if your architect is licensed using Angi’s contractor licensing search tool. 

The cost to draw house plans typically ranges from $800 to $2,700, with standard blueprints averaging around $1,800. For a custom home, the cost is higher, with blueprints often falling between $5,000 and $20,000, and potentially more for very complex designs. Several factors influence the total price, including the project's size, the number of rooms, the type of drawings required, and the architect's experience level. You may also need to pay a structural engineer to ensure building safety, particularly for custom homes.

The Goshen, NJ homeowners’ guide to architectural services

From average costs to expert advice, get all the answers you need to get your job done.