Top-rated subcontractors.

Get matched with top subcontractors in Dumont, NJ

Enter your zip and get matched with up to 5 pros

Need a pro for your subcontracting project in Dumont, NJ?

Select your specific project to find the pro for you.

TRUSTED BY DUMONT, NJ HOMEOWNERS

  • Average homeowner rating star icon4.6
    Average homeowner rating
  • Verified reviews icon2.8k+
    Verified subcontracting services reviews

Find Subcontractors in Dumont

Avatar for BUILT-WELL BUILDERS, LLC
BUILT-WELL BUILDERS, LLC
4.8(
166
)
Major Home Repairs (General Contractor)

Serving Dumont, NJ and surrounding areas

Approved

Super Service Award Winner

In business since 1980

Free estimates

Warranties offered

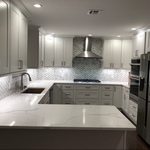
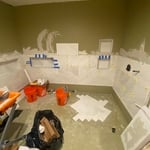
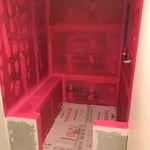
"I hired Built-Well Builders to extend a balcony floor in my home - giving me additional living space. The extension looks like it’s always been part of my home as everything matches perfectly! I absolutely love it. This is my second time using Built-Well. First time was my master bath and bedroom renovation; another project I was absolutely thrilled with. Both Keith and Grant are very professional and skilled - as are all their subcontractors. I highly highly highly recommend them."
Response time2 days
Recommended by93%of homeowners
Avatar for Home Improvements Done Right, LLC
Home Improvements Done Right, LLC
4.5(
49
)
Major Home Repairs (General Contractor)

Serving Dumont, NJ and surrounding areas

Approved

In business since 2012

Free estimates

Warranties offered

"A Contractor from Heaven! Their work was excellent and I was so happy with their professionalism. They always answered their phone or they would get right back to you. They have great personalities and are very respectful to everyone. They offer options to help with planning for the project because of their experience. Daniel & Maurisio are excellent partners as they are at the work site everyday and every detail must be perfect. Folks they are timely and their work is second to none. One last thing, they do it all, no sub Contractors (except for HVAC) & they make sure the quality workmanship is the final product."
demo
demo
demo
drywall
drywall

+109

Response time2 days
Recommended by90%of homeowners
Avatar for P B Construction, LLC
P B Construction, LLC
4.5(
16
)
Major Home Repairs (General Contractor)

Serving Dumont, NJ and surrounding areas

Approved

In business since 2006

Free estimates

Emergency services offered



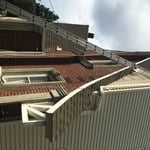
"Had a great experience with the company. Bryant the owner delivered on everything he said and more., very detailed work, workers showed up on time and were non stop working, very respectful, cleaned up everyday. Highly recommend We have other projects around our home , we definitely will hire BP construction"
Our work
Our work
Our work
Our work
Our work

+56

Response time3 days
5 neighbors recently requested a quote
Recommended by50%of homeowners
...
Showing 1-10 of 663
Subcontractors questions, answered by experts

You have three options in terms of professionals who can draw up blueprints: a draftsperson, an architect, or a structural engineer. A draftsperson can sometimes draw up plans for new construction, but they more often work from approved plans for alterations or to provide 3D drawings. Architects are usually the best option for standard residential construction projects. Structural engineers might be necessary for custom home builds or for alterations that could affect your home’s structural integrity. Draftsmen cost the least of the three, followed by architects and then structural engineers.

A floor plan is a less detailed illustration showing a building or room's layout from above, including elements like windows, doors, walls, and fixtures. It offers a simplified view for homeowners. In contrast, a blueprint is a more detailed, to-scale architectural drawing that includes all parts of the building plans, such as structural elements, construction details, and utility schematics. While a floor plan can be a type of view within a blueprint, the complete blueprint contains all the necessary details to turn the plan into a reality.

The cost to draw house plans typically ranges from $800 to $2,700, with standard blueprints averaging around $1,800. For a custom home, the cost is higher, with blueprints often falling between $5,000 and $20,000, and potentially more for very complex designs. Several factors influence the total price, including the project's size, the number of rooms, the type of drawings required, and the architect's experience level. You may also need to pay a structural engineer to ensure building safety, particularly for custom homes.

Regular meetings, reviewing drafts, and providing input on materials help align the project with your vision.

Yes, most designers tailor plans to fit your budget. Discuss financial constraints during initial consultations.
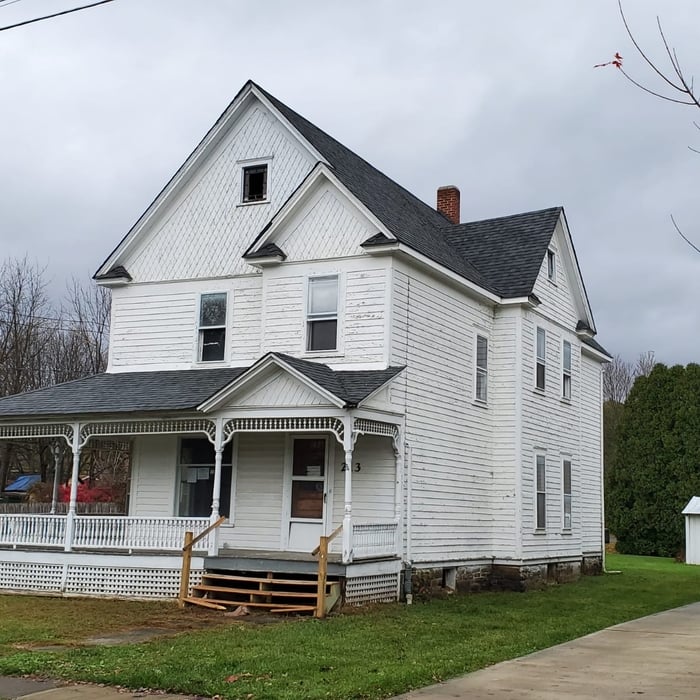
The Dumont, NJ homeowners’ guide to subcontracting services

From average costs to expert advice, get all the answers you need to get your job done.