





Top-rated kitchen and bathroom remodelers.

Get matched with top kitchen and bathroom remodelers in Mitchell, NE

Enter your zip and get matched with up to 5 pros

Need a pro for your kitchen and bathroom remodel project in Mitchell, NE?

Select your specific project to find the pro for you.

TRUSTED BY MITCHELL, NE HOMEOWNERS

  • Average homeowner rating star icon4.4
    Average homeowner rating
  • Verified reviews icon19
    Verified kitchen and bathroom remodels reviews

Find Kitchen and bathroom remodelers in Mitchell

Avatar for High 5 Home Solutions
High 5 Home Solutions
5.0(
3
)
Bathroom - RemodelKitchen - Remodel

Serving Mitchell, NE and surrounding areas

Approved

In business since 2025

Free estimates

Warranties offered

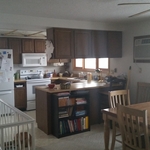
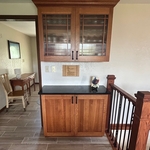
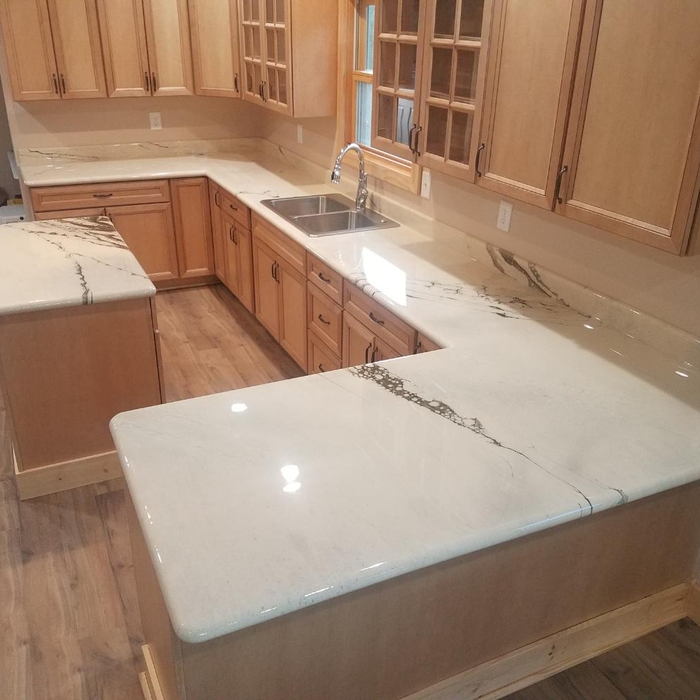
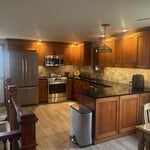
"Jason has done a lot of remodel work in our house. He redid our entire kitchen from the floor to the ceiling. They removed a drop ceiling, installed new cabinets, countertops, backsplash, and flooring. They most recently completed a floor to ceiling fireplace wall in the living room. I’m always impressed with Jason’s creativity and problem-solving during remodels. No issue too big or small that he can’t find a solution! I enjoy that they stay in daily contact with the status of the project and any obstacles that arise."
kitchen remodel
kitchen remodel
kitchen remodel
kitchen remodel
custom epoxy

+18

Response time1 day
Response rate100%
Avatar for Jill Seidner Interior Design
Jill Seidner Interior Design
3.5(
89
)
Bathroom - RemodelBathroom - Remodel - For BusinessKitchen - Remodel+3 more

Serving Mitchell, NE and surrounding areas

In business since 2006

Credit card accepted

"Purchased coupon on August 11, 2011.  Because I was remodeling my kitchen myself after work and weekends, I didn't have time to deal with the creating the room drafts, plans, layouts or measurements she required.  I did contact Jill and explain the situation and she was very understanding.  She said because I contacted her, not to worry about the deadline.  I remained in contact with her over the next few years (that's how long it took me) and when I was ready around the start of 2014, she worked hard to provide her new design.
A true professional and great person to work with.  The design was spot on and my wife and i were very impressed.  Thank you Jill.
"
Recommended by55%of homeowners
Kirchhoff Construction
5.0(
1
)
Bathroom - RemodelKitchen - Remodel

Serving Mitchell, NE and surrounding areas

In business since 2021

Free estimates

Credit card accepted

We take great pride in our experience, expertise, quality, and customer service that we provide to meet the consumer's needs. It is our mission to provide excellent workmanship and complete customer satisfaction from start to finish of a project. In order to understand the needs and expectations of our customers, we take great care to work and communicate with every customer in a professional manner. Our reputation is based on service, safety, and quality - regardless of how large or small the job is.\n

Response time10 mins
Recommended by100%of homeowners
Showing 1-10 of 26
Kitchen and Bathroom Remodel questions, answered by experts

Altering the layout of your bathroom will make a big difference as moving or adding plumbing quickly inflates your total bill. While you can recoup more of your cost (in home value terms) by adding a bathroom, rearranging the layout won’t affect your home’s sticker value. However, strategic placements that allow more light or better flow may increase buyer interest.

Depending on the type of renovations needed, the cost to build an ADA bathroom ranges between $700 and $8,050. On average, most homeowners pay around $4,375 for this remodel. This type of remodeling requires following strict ADA accessibility guidelines to ensure a universal design.

A half bath is a selling point, adding about $8,000 to $10,000 to the overall value of your home. Removing it can decrease your home’s value—particularly if you have too few bathrooms for the number of bedrooms. That said, it may not make much difference if the number of bathrooms isn’t a problem. You could add value by utilizing that space differently, like a laundry room or workspace.

To make a small bathroom look bigger, choose light-colored tiles in a medium- to large-format size. Lighter colors like white, cream, or light gray help open up a room, making it feel larger and more airy. While it may seem counterintuitive, small tiles can actually make a bathroom look smaller because the increased number of grout lines creates a busy pattern that visually shrinks the space. Instead, opt for medium- or large-format tiles for a more seamless, expansive appearance. For the best effect, pair your tiles with a matching or similarly colored grout to create a continuous surface that enhances the illusion of a larger area. Avoid dark colors, heavy patterns, and contrasting grout, as these can make the space feel more confined.

How much room you need for a roll-in shower depends on your goals and the specifications of your shower. Most roll-in showers require at least 60-by-30 inches of space, and at least 60-by-60 inches is best for comfort and maneuverability. When planning the size of your roll-in shower, consider your needs for comfort and additional installations, such as benches and grab bars, that can make the space tighter.

The Mitchell, NE homeowners’ guide to kitchen and bathroom remodels

From average costs to expert advice, get all the answers you need to get your job done.