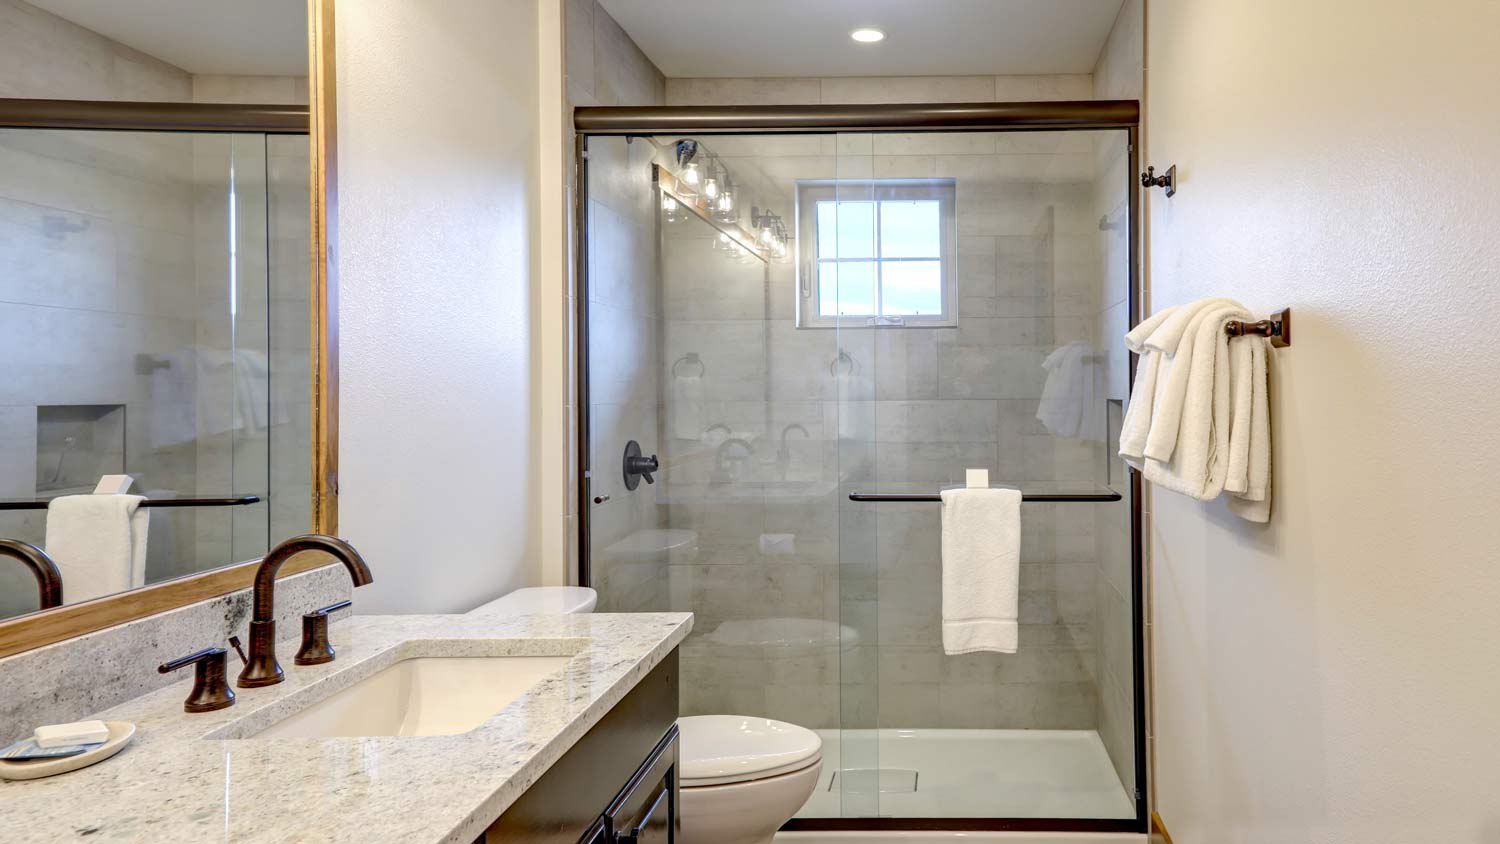





Top-rated tub and shower conversion pros.

Get matched with top tub and shower conversion pros in Mitchell, NE

Enter your zip and get matched with up to 5 pros

Need a pro for your tub and shower conversion project in Mitchell, NE?

Select your specific project to find the pro for you.

TRUSTED BY MITCHELL, NE HOMEOWNERS

  • Average homeowner rating star icon4.4
    Average homeowner rating
  • Verified reviews icon20
    Verified tub and shower conversion services reviews

Find Tub and shower conversion pros in Mitchell

Avatar for High 5 Home Solutions
High 5 Home Solutions
5.0(
3
)
Bathroom - Remodel

Serving Mitchell, NE and surrounding areas

Approved

In business since 2025

Free estimates

Warranties offered

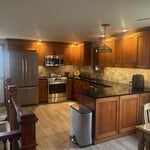
"Jason has done a lot of remodel work in our house. He redid our entire kitchen from the floor to the ceiling. They removed a drop ceiling, installed new cabinets, countertops, backsplash, and flooring. They most recently completed a floor to ceiling fireplace wall in the living room. I’m always impressed with Jason’s creativity and problem-solving during remodels. No issue too big or small that he can’t find a solution! I enjoy that they stay in daily contact with the status of the project and any obstacles that arise."
kitchen remodel
kitchen remodel
kitchen remodel
kitchen remodel
custom epoxy

+18

Response time1 day
Response rate100%
Avatar for Hampton Enterprise LLC
Hampton Enterprise LLC
3.7(
9
)
Bathroom - RemodelBathroom - Remodel - For BusinessBathtub Install or Replace+3 more

Serving Mitchell, NE and surrounding areas

In business since 1989

Free estimates

Emergency services offered

"He was awesome.  He called back, but he was working in Reed field, North Carolina and he could not get to us for a couple of days.  By the time, he got to us we had already gotten the other estimates, and we were pleased with him.  Hampton guy was great.  He was really quick to get back to us, but he had other projects that he had already lined up.  The experience was very satisfactory.  He was very courteous, and prompt.  He was very honest in saying that he cannot get to us, and if we needed to have this work done now, then we need to have to get somebody else.  I appreciated that."
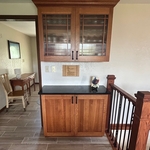
Additional Photos
Additional Photos
Recommended by60%of homeowners
Kirchhoff Construction
5.0(
1
)
Bathroom - Remodel

Serving Mitchell, NE and surrounding areas

In business since 2021

Free estimates

Credit card accepted

We take great pride in our experience, expertise, quality, and customer service that we provide to meet the consumer's needs. It is our mission to provide excellent workmanship and complete customer satisfaction from start to finish of a project. In order to understand the needs and expectations of our customers, we take great care to work and communicate with every customer in a professional manner. Our reputation is based on service, safety, and quality - regardless of how large or small the job is.\n

Response time10 mins
Recommended by100%of homeowners
Showing 1-10 of 22
Tub Shower Conversion questions, answered by experts

A bathroom without a bathtub is called a half bath or powder room. This type of bathroom commonly contains a toilet and a sink and is smaller than a standard bathroom that includes a bathtub or shower. Half baths or powder rooms are commonplace on the first story of a home and are ideal as a guest toilet.

Most professional bathroom remodeling contractors take two to four hours to replace a shower door. The total time varies by the project's complexity and whether removal and disposal of a previous shower or tub are included in the project scope. Replacement also takes longer if you replace your shower door as a DIY project.

Labor is the most expensive part of a bathroom remodel. If you’re doing a major remodel, structural changes (such as moving walls) and plumbing reconfiguration can be costly. For a standard remodel, the big-ticket items include tiles and new tub or shower fixtures.

Showers can come in any size. Prefab shower pans are available in sizes ranging from 30 by 30 inches to 60 by 60 inches. The standard size of a small prefab shower or a corner shower is 32 by 32 inches, but an ADA-compliant shower should be at least 36 by 36 inches. Standard large prefabricated showers are typically 36 by 60 inches.

Common shower pan sizes are 30-by-30 inches and 42-by-32 inches, or you might want a contemporary, clean-lined 60-by-42-inch walk-in. When selecting the size and location of your custom shower, consider the other bathroom fittings, whether the shower door can open easily, and whether you’ll have to alter plumbing.

The Mitchell, NE homeowners’ guide to tub and shower conversion services

From average costs to expert advice, get all the answers you need to get your job done.