



Top-rated residential design pros.

Get matched with top residential design pros in Howells, NE

Enter your zip and get matched with up to 5 pros

Need a pro for your residential design project in Howells, NE?

Select your specific project to find the pro for you.

Find Residential design pros in Howells

Avatar for Mr Home Audit, LLC
Mr Home Audit, LLC
4.5(
2
)
Designer - Residential (Interior Space Planner)

Serving Howells, NE and surrounding areas

Approved

In business since 2015

Free estimates

Credit card accepted

At Mr Home Audit, we take great pride in our experience, expertise, quality and customer service that we provide to meet the consumer's needs. It is our mission to provide excellent workmanship and complete customer satisfaction from start to completion of a project. In order to understand the needs and expectations of our customers, we take great care to work and communicate with every customer in a professional manner. Our reputation is based on service, safety and quality, regardless of how large or small the job.

Recommended by100%of homeowners
Erdmann Construction
New to Angi
Designer - BathroomDesigner - BuildingDesigner - Kitchen+1 more

Serving Howells, NE and surrounding areas

Approved

In business since 2019

Free estimates

erdmann construction, is committed to excellence in every aspect of our business. We uphold a standard of integrity bound by fairness, honesty and personal responsibility. Our distinction is the quality of service we bring to our customers. Accurate knowledge of our trade combined with ability is what makes us true professionals. Above all, we are watchful of our customer's interests, and make their concerns the basis of our business.

Avatar for SKB Drafting and Design, LLC
SKB Drafting and Design, LLC
4.9(
5
)
Designer - Building

Serving Howells, NE and surrounding areas

In business since 2021

Free estimates

Small jobs welcome

"This is a veteran and minority owned company, as a veteran myself I sought out this company to support veterans. I am most pleased with the finished product. I will use the services of SKB again. Customer service was awesome and the product was completed in a timely manner."
Response time10 mins
Recommended by100%of homeowners
Avatar for Quality Home Improvements
Quality Home Improvements
4.9(
6
)
Designer - BathroomDesigner - BuildingDesigner - Kitchen+1 more

Serving Howells, NE and surrounding areas

In business since 2008

Free estimates

Warranties offered

"Brad is an exceptional general contractor. The quality of his work is unparalleled. He is a true professional. He is fair in pricing and is excellent at meeting deadlines. I highly recommend him and his work partner, Mark."
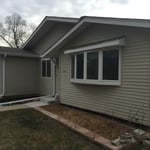
Cindy's Before Pic / Siding / Painting
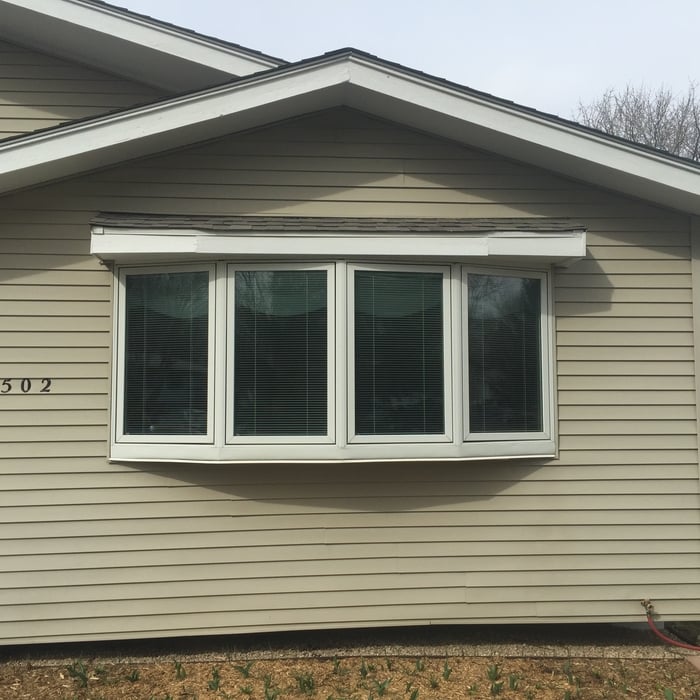
Cindy's Before Pic/ New Bay Window Roof Design

+79

Response time1 day
Recommended by100%of homeowners
Showing 1-10 of 24
Residential Design questions, answered by experts

Most interior designers have at least a four-year degree, if not an advanced degree in interior design. Additionally, many states require interior designers to be licensed. If your state does not require licensing, interior designers can take a licensing exam with the National Council of Interior Design Qualification (NCIDQ). Overall, licensing requirements vary from state to state, but most licenses require certain education levels and experience to qualify. To check the qualifications of your interior designer, use Angi’s state licensing tool.

A Jack and Jill bathroom is not considered an en suite bathroom. An en suite bathroom is a private bathroom connected to one room, like a primary bedroom. A Jack and Jill bathroom connects two rooms and has two entrances, so it’s not entirely private.

Costs depend on home size, number of rooms staged, duration of staging, and furniture rental needs.

You'll find Arts and Crafts homes across the country in varying styles. On the East Coast, bungalows and Tudor Revivals fill the Boston area through New Jersey. In the West, Mission-style homes incorporate terracotta shingles, white stucco siding, and rounded archways.

A floor plan is a less detailed illustration showing a building or room's layout from above, including elements like windows, doors, walls, and fixtures. It offers a simplified view for homeowners. In contrast, a blueprint is a more detailed, to-scale architectural drawing that includes all parts of the building plans, such as structural elements, construction details, and utility schematics. While a floor plan can be a type of view within a blueprint, the complete blueprint contains all the necessary details to turn the plan into a reality.

The Howells, NE homeowners’ guide to residential design services

From average costs to expert advice, get all the answers you need to get your job done.