





Top-rated residential design pros.

Get matched with top residential design pros in Scribner, NE

Enter your zip and get matched with up to 5 pros

Need a pro for your residential design project in Scribner, NE?

Select your specific project to find the pro for you.

TRUSTED BY SCRIBNER, NE HOMEOWNERS

  • Average homeowner rating star icon4.7
    Average homeowner rating
  • Verified reviews icon13
    Verified residential design services reviews

Find Residential design pros in Scribner

Avatar for Mr Home Audit, LLC
Mr Home Audit, LLC
4.5(
2
)
Designer - Residential (Interior Space Planner)

Serving Scribner, NE and surrounding areas

Approved

In business since 2015

Free estimates

Credit card accepted

At Mr Home Audit, we take great pride in our experience, expertise, quality and customer service that we provide to meet the consumer's needs. It is our mission to provide excellent workmanship and complete customer satisfaction from start to completion of a project. In order to understand the needs and expectations of our customers, we take great care to work and communicate with every customer in a professional manner. Our reputation is based on service, safety and quality, regardless of how large or small the job.

Recommended by100%of homeowners
Erdmann Construction
New to Angi
Designer - BathroomDesigner - BuildingDesigner - Kitchen+1 more

Serving Scribner, NE and surrounding areas

Approved

In business since 2019

Free estimates

erdmann construction, is committed to excellence in every aspect of our business. We uphold a standard of integrity bound by fairness, honesty and personal responsibility. Our distinction is the quality of service we bring to our customers. Accurate knowledge of our trade combined with ability is what makes us true professionals. Above all, we are watchful of our customer's interests, and make their concerns the basis of our business.

Avatar for SKB Drafting and Design, LLC
SKB Drafting and Design, LLC
4.9(
5
)
Designer - Building

Serving Scribner, NE and surrounding areas

In business since 2021

Free estimates

Small jobs welcome

"This is a veteran and minority owned company, as a veteran myself I sought out this company to support veterans. I am most pleased with the finished product. I will use the services of SKB again. Customer service was awesome and the product was completed in a timely manner."
Response time10 mins
Recommended by100%of homeowners
Avatar for Quality Home Improvements
Quality Home Improvements
4.9(
6
)
Designer - BathroomDesigner - BuildingDesigner - Kitchen+1 more

Serving Scribner, NE and surrounding areas

In business since 2008

Free estimates

Warranties offered

"Brad is an exceptional general contractor. The quality of his work is unparalleled. He is a true professional. He is fair in pricing and is excellent at meeting deadlines. I highly recommend him and his work partner, Mark."
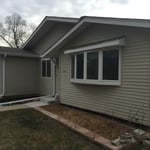
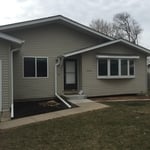
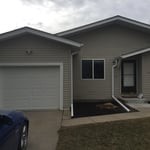
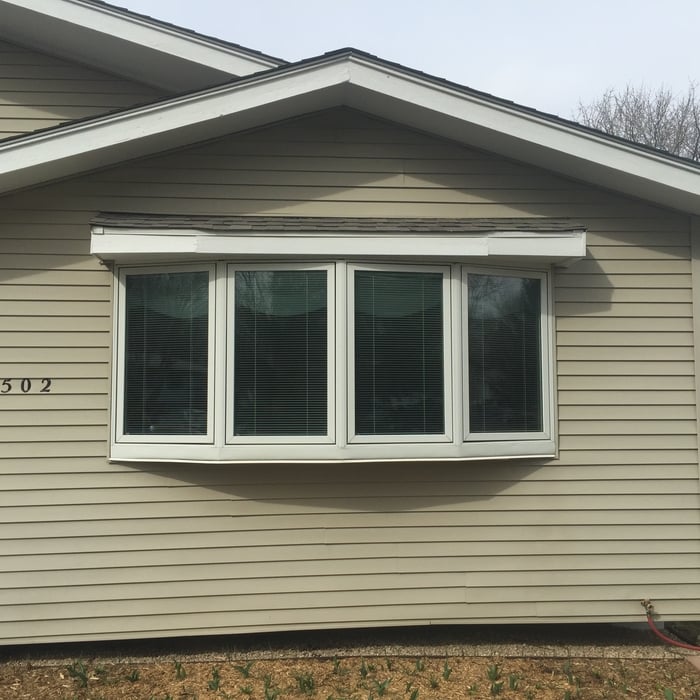
Cindy's Before Pic / Siding / Painting
Cindy's Before Pic/ New Bay Window Roof Design

+79

Response time1 day
Recommended by100%of homeowners
Showing 1-10 of 30
Residential Design questions, answered by experts

How long it takes a kitchen designer to complete their work ranges greatly, from just a few hours, to a couple of weeks. Their timeline depends on how complex the design is and the scope of your kitchen remodel. Some remodels are aesthetic and can be as simple as adding new countertops or different cabinets. Those designs will take less time than, for instance, a full gut of your kitchen with a whole new layout and all new appliances.

Depending on project size, materials, and complexity, design fees range from $2,000 to $15,000.

Yes, open floor plans can be more expensive to build than non-open floor plans. The primary reason is the need for additional structural support to ensure stability, which can increase construction costs. Additionally, open floor plans need powerful HVAC systems to maintain temperature in a wider space. Finally, open floor plans need more flooring to cover a large area. If you are buying a home with an open floor plan, you won’t see dramatic price differences compared to a home with more rooms.

Federal and Colonial architecture are similar in that they both appear mostly utilitarian and symmetrical, but Federal architecture is a bit more ornate. Federal design often includes decorative palladium windows, window lintels, and, sometimes, columns surrounding a more decorative portico. Inside, Federal architecture is set apart by its centrally-located oval room. Additionally, Federal homes tend to have brick facades, whereas Colonial homes more often have wood siding.

For a garage to be included in a home's official square footage, it must qualify as livable space. This generally means it needs to be attached to the home and have permanent finishings like proper insulation, finished walls and ceilings, and adequate ventilation. To be considered livable year-round, it should also have heating and cooling. The specific legal requirements can vary by location, but if a garage is converted into a finished room meeting these criteria, it may be counted toward the total square footage.

The Scribner, NE homeowners’ guide to residential design services

From average costs to expert advice, get all the answers you need to get your job done.