






Top-rated contractors.

Get matched with top contractors in Northwood, ND

Enter your zip and get matched with up to 5 pros

Need a pro for your contractor service project in Northwood, ND?

Select your specific project to find the pro for you.

Find Contractors in Northwood

Avatar for Homemade Design
Homemade Design
3.7(
322
)
Major Home Repairs (General Contractor)

Serving Northwood, ND and surrounding areas

In business since 2006

Credit card accepted

"I never contacted the provider or used this service in anyway. I have to
write this review so that the request to write this review stops
popping up.
The rating is bogus as it is required to be able to submit.
"

Pennsylvania Master Bathroom
Boston Small Condo Kitchen
California Client Saves with HMD Designer Discounts
Recommended by54%of homeowners
Avatar for Jill Seidner Interior Design
Jill Seidner Interior Design
3.5(
89
)
Major Home Repairs (General Contractor)

Serving Northwood, ND and surrounding areas

In business since 2006

Credit card accepted

"Once I sent her all the measurements, it took her a little while to get the options back to me.  Overall, they're good designs.  However, they're very simplistic and give general ideas for space planning.  I was hoping to have a better idea for sizes of furniture for the space and some variations on staging.  
Jill was very responsive when I did have a question.  I'm not sure how helpful it is to have a virtual design done.  If we lived in similar cities, I'd probably use her again for help with additional designs.
"
Recommended by55%of homeowners
Avatar for Handyman Dan L.L.C.
Handyman Dan L.L.C.
New to Angi
Major Home Repairs (General Contractor)

Serving Northwood, ND and surrounding areas

In business since 2021

Free estimates

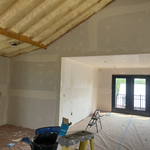
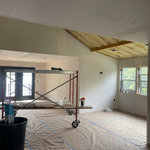
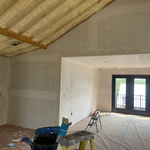
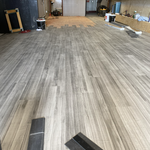
We specialize in all phases of remodeling for your home, business, bathrooms, kitchens, finishing basements, and more! We guarantee your satisfaction, and we won’t leave until the job is done right. We pride ourselves on the quality work we provide, while delivering great customer service! Check out all the services we offer below and call -or- click to schedule a free estimate today!

Barndomindium
Barndomindium
Additional Photos
Additional Photos
Additional Photos

+13

Avatar for Northern Property Restoration
Northern Property Restoration
New to Angi
Major Home Repairs (General Contractor)

Serving Northwood, ND and surrounding areas

In business since 2003

Free estimates

Small jobs welcome

\nWe are a licensed construction contractor specializing in the renovation or remodel of preexisting homes. We can handle many aspects of home renovation from simple floor refinishing to kitchen remodels and major structural repairs. We also build custom aquariums, decks/ patios and wooden greenhouses. Our free certified estimates guarantee no surprise costs and with 10+ years experience in the home renovation industry you can ensure the job is done right.

Response time1 day
Showing 1-10 of 12
Unfinished Carpentry questions, answered by experts

In framing, studs are placed at 16-inch intervals to coincide with the typical spacing of wall materials such as drywall or plywood. This spacing is called "on-center" and is necessary for maintaining structural stability and efficient use of materials. The 16-inch spacing also helps to distribute the weight evenly across the building's structure. For those looking to cut material costs and improve energy efficiency, 24-inch stud spacing can be employed through a method called "advanced framing". This requires careful planning and adherence to local building codes to ensure structural integrity.

Learning how to frame a house includes picking the right lumber for the job. Most people will want to pick pine, spruce, or fir for the framing. These types of lumber are affordable and produce sturdy framing for structures. Look for kiln-dried lumber to reduce the risk of shrinkage or insect damage after installation. As part of what’s included in framing a house when you hire a professional, the contractor should order the lumber, so you don’t have to worry about finding the right lumber.

It's possible to turn your carport into a living space, but there are additional factors to address over turning it into a garage. HVAC, plumbing, and electricity won't be optional, and you'll need finished flooring, drywall, trim work, and legal ceiling height, for starters. Also, keep in mind that living space conversions may require upgrading the foundation underneath, and the permits might be more expensive as well.

Converting a carport into a garage can vary in difficulty depending on its configuration, the condition of the foundation or slab, and its location relative to the house. The process has a lot in common with a home addition, but you can often skip non-essential finishes like fine flooring, trim work, or even drywall and HVAC. The conversion requires experience with drywall, insulation, and other building materials to ensure it’s done safely and correctly. While it might be possible for a DIYer with the proper tools and skills to do the work, it is a complicated and potentially dangerous job. If you’re new to basic construction, it's best to leave this project to the professionals.

Most load-bearing walls are exterior, though they can also be interior.

The Northwood, ND homeowners’ guide to contractor services

From average costs to expert advice, get all the answers you need to get your job done.