





Top-rated structural engineers.

Get matched with top structural engineers in Swepsonville, NC

Enter your zip and get matched with up to 5 pros

Need a pro for your structural engineering project in Swepsonville, NC?

Select your specific project to find the pro for you.

Find Structural engineers in Swepsonville

Avatar for William Siegel
William Siegel
5.0(
2
)

Serving Swepsonville, NC and surrounding areas

Approved

Free estimates

Small jobs welcome

Offers commercial services

I am a licensed Professional Engineer providing structural engineering services for residential and small commercial projects. I work with homeowners, contractors, and design professionals to help move projects through the permit process by providing structural calculations, drawings, evaluations, and engineering letters as needed.\n\nIn-person structural inspections are available in Maryland, DC, and Northern Virginia. Remote structural consulting is available in Delaware and North Carolina.\n\nTypical projects include load-bearing wall removal, beam and header sizing, additions, decks, foundation concerns, and framing evaluations. My goal is to provide practical, code-compliant structural solutions that are clear, efficient, and tailored to the project.

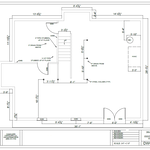
Load Path Section
Framing Plan
Framing Plan
Details
Foundation Plan

+3

22 neighbors recently requested a quote
Avatar for Evolution Drafting
Evolution Drafting
3.4(
103
)

Serving Swepsonville, NC and surrounding areas

Approved

In business since 2018

Free estimates

Emergency services offered

"Evolution design worked with me on designing and addition for a 100 and 5 year old house. We worked on the dimensions of the addition Plus the materials. Evolution understood the local zoning which was amazing that they knew that. We have not started construction. And evolution can help pull the permits and I'm considering them for that as well. All in all it was a long project but it was done efficiently, working with several of the staff an the departments."
Zeal Floor Plan
Charcoal
Palm Floor Plan
Charcoal Floor 2
Charcoal Floor 1

+23

Response time1 day
Response rate100%
50 neighbors recently requested a quote
Ascended Constructions
New to Angi

Serving Swepsonville, NC and surrounding areas

Approved

In business since 2023

Offers commercial services

We’re a family owned and operated company that values honesty and integrity, and stands behind our work. We offer over 40 years of industry experience. We specialize in Asphalt Shingle Roofing installation, replacement, and repairs. Our services are customized to the individual project, paying close attention to the details of each project that we're involved with. We look forward to building long-term relationships with our clients and guarantee your satisfaction!

5 neighbors recently requested a quote
Avatar for Field services LLC
Field services LLC
New to Angi

Serving Swepsonville, NC and surrounding areas

Approved

Small jobs welcome

Offers commercial services

Transform your home or business with expert craftsmanship and exceptional service. We specialize in high-quality handyman and construction solutions, including renovations, custom carpentry, painting, flooring, drywall, repairs, and complete remodeling. Every project is completed with precision, attention to detail, and a commitment to excellence. When you choose us, you’re investing in reliable professionals who deliver lasting results, clear communication, and superior workmanship from start to finish.

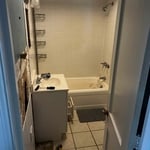
Bathroom remodel
Bathroom remodel
Bathroom remodel
Bathroom remodel
Bathroom remodel

+12

Avatar for Legacy Building & Design Inc
Legacy Building & Design Inc
3.8(
56
)

Serving Swepsonville, NC and surrounding areas

In business since 1927

Emergency services offered

Credit card accepted

"He was on time every time we called them, they  remodeled kitchen, bathroom, and did some minor general, took out some walls, they are absolutely amazing. They led us through the whole process, and always had an answer for us when we asked questions."
Additional Photos
Additional Photos
Additional Photos
Additional Photos
Additional Photos

+8

Recommended by74%of homeowners
Showing 1-10 of 39
Structural Engineering questions, answered by experts

In framing, studs are placed at 16-inch intervals to coincide with the typical spacing of wall materials such as drywall or plywood. This spacing is called "on-center" and is necessary for maintaining structural stability and efficient use of materials. The 16-inch spacing also helps to distribute the weight evenly across the building's structure. For those looking to cut material costs and improve energy efficiency, 24-inch stud spacing can be employed through a method called "advanced framing". This requires careful planning and adherence to local building codes to ensure structural integrity.

Most lenders and homeowner’s insurance companies don’t mandate a structural engineer’s inspection, so in most cases, it’s not required. However, it’s a good idea to have one done anyway to ensure you know what you’re buying. You can use the report to carry out repairs after closing or even to negotiate the sale price before closing.
Yes, you can put a doorway in a structural wall; in fact, most exterior doors are set into structural walls. The project is a little more challenging than installing a door in a non-load-bearing wall because you need a structural engineer to assess the wall and make sure it’s safe to create a wall opening. Your engineer’s report will include instructions for your contractor on how and where to install additional supports, like steel headers above the door, to distribute the weight above to the wall on either side of the door.
Although the two terms are closely related and often used interchangeably, pier and beam foundations and crawl spaces are different things. A pier and beam foundation is made up of concrete piers and wooden beams and creates a space under the home known as a crawl space. There are several types of foundations that create crawl spaces, often collectively known as “crawl space foundations,” but the crawl space itself is separate from the foundation. 

A split-level home is one that has several staggered floors connected by short staircases, while a split floor plan separates the primary bedroom from the rest of the bedrooms. Split floor plans are most often found in single-story homes, while split-level homes are always at least two stories.

The Swepsonville, NC homeowners’ guide to structural engineering services

From average costs to expert advice, get all the answers you need to get your job done.