Comprehensive Interior Design & Renovation Services\n\nAt Peaches & Cream Creative Designs, we are dedicated to transforming your space to make your house feel like home. As a premier full-service interior design firm serving the Southeast region, we guide your project seamlessly from concept to completion. Our expert team collaborates closely with clients, architects, and builders to bring your unique design vision to life.\n
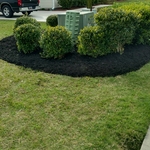
SM Landscaping & Sandman Tree Service, LLC is a full-service landscaping and tree care company serving residential, commercial, HOA, and municipal clients throughout Brunswick County. Our services include landscape installation and maintenance, tree removal, stump grinding, pruning, drainage solutions, sod installation, mulching, rock installation, vegetation management, and property enhancement projects. The company is owned and operated by a Certified Arborist with an Associate Degree in Horticultural Technology and a North Carolina Pesticide Applicator License. We are committed to providing safe, reliable, and professional services that improve the appearance, health, and value of every property we serve through quality workmanship, attention to detail, and customer satisfaction.\n\n\n
"To be honest Im dealing with a complicated district and I was kind of frustrated that my project was handed off to a new person but Raegan Hammon was the most patient, kind, professional and efficient Architect I have ever had the pleasure 🙏 of doing business with. Thank you for placing my project in her very capable hands. Forever grateful Leilee Keppard [*** Link removed ***]"
We have a single mission: Complete Customer Satisfaction! We have consistently focused on the needs of our customers, providing personalized attention and a stress-free experience.\nYou will find us to be competitively priced with close attention to the details.\nOur reputation is based on service, safety, and quality, regardless of how large or small the job.\nWe look forward to building a lasting relationship and guarantee your satisfaction!\n
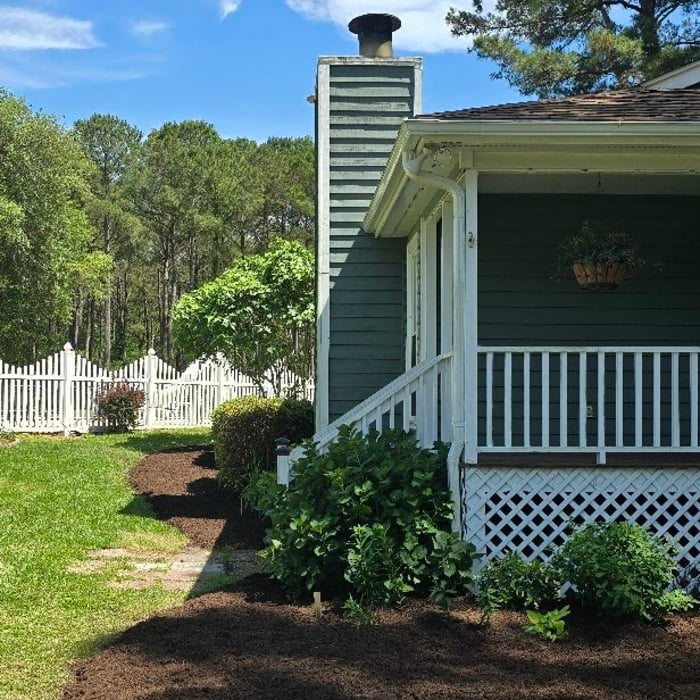
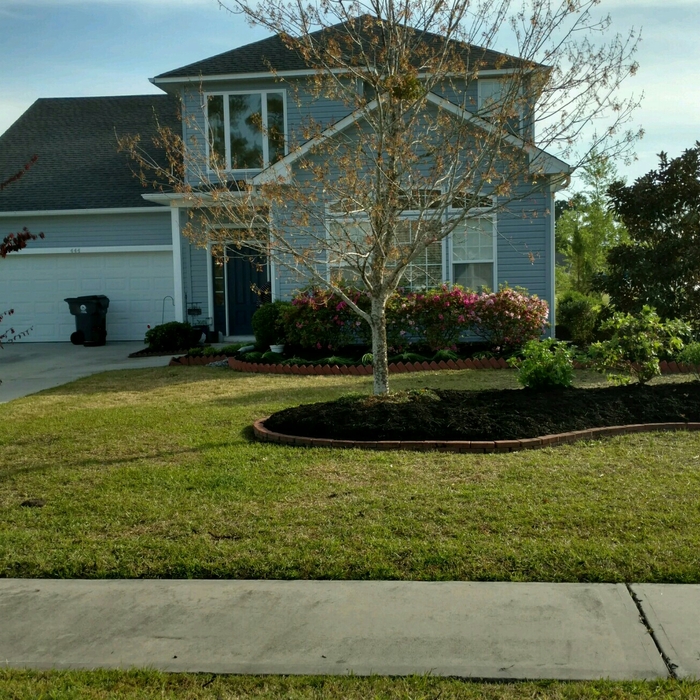
We are Garden of Eva Landscaping, we have been in business since March of 2015. We have over 15 years of experience. We offer many sides in the landscaping area of work. We are a family owned business and have great pricing. Please feel free to contact us with any and all of your landscaping needs.
Piedmont Contracting proudly serves it's customers with pride, integrity and attention to the details that matter most to you. This is one of the many things that sets us apart from the rest. We are locally owned and operated. Give us a call today!\n\nYour home for custom furniture. We specialize in creating custom upholstered furniture. We can handle all of your custom furniture needs but if you go with our specialty, you will not only be 100% satisfied but you will also be amazed by the comfort and style. \n\nWe will build, deliver and install anywhere in the United States. Welcome to our online store!!!
I am an effective, pragmatic, results-oriented, customer-service award-winning licensed senior architect and engineer with almost 30 years of design, construction and development experience. I offer my expertise of having designed almost 500 projects over that time, including over 300 custom homes, as well as having been a senior property inspector and president of 3 architecture firms. \n\nI specialize in affordable housing and historic buildings and I have assembled a team of senior freelance engineers and drafters that are experienced with large multi-family, retail, hospitality and custom residential projects. I work remotely from my home in Baja California and my drafters are in the Philippines, so my team can offer you the same quality of work that you would get from a traditional firm for a fraction of the price. \n\nMost importantly, I strongly believe in quality, honesty and teamwork. Find out why I'm a top-rated architect here and previously on Angie's List, Yelp and UpWork!
Since 2008, we have been specializing in plumbing, water heaters, drain cleaning services. We guarantee your satisfaction and we won’t leave until the job is done right. We pride ourselves on the quality work we provide, while delivering great customer service! Check out our services offered and call or click to schedule a free estimate today!\n
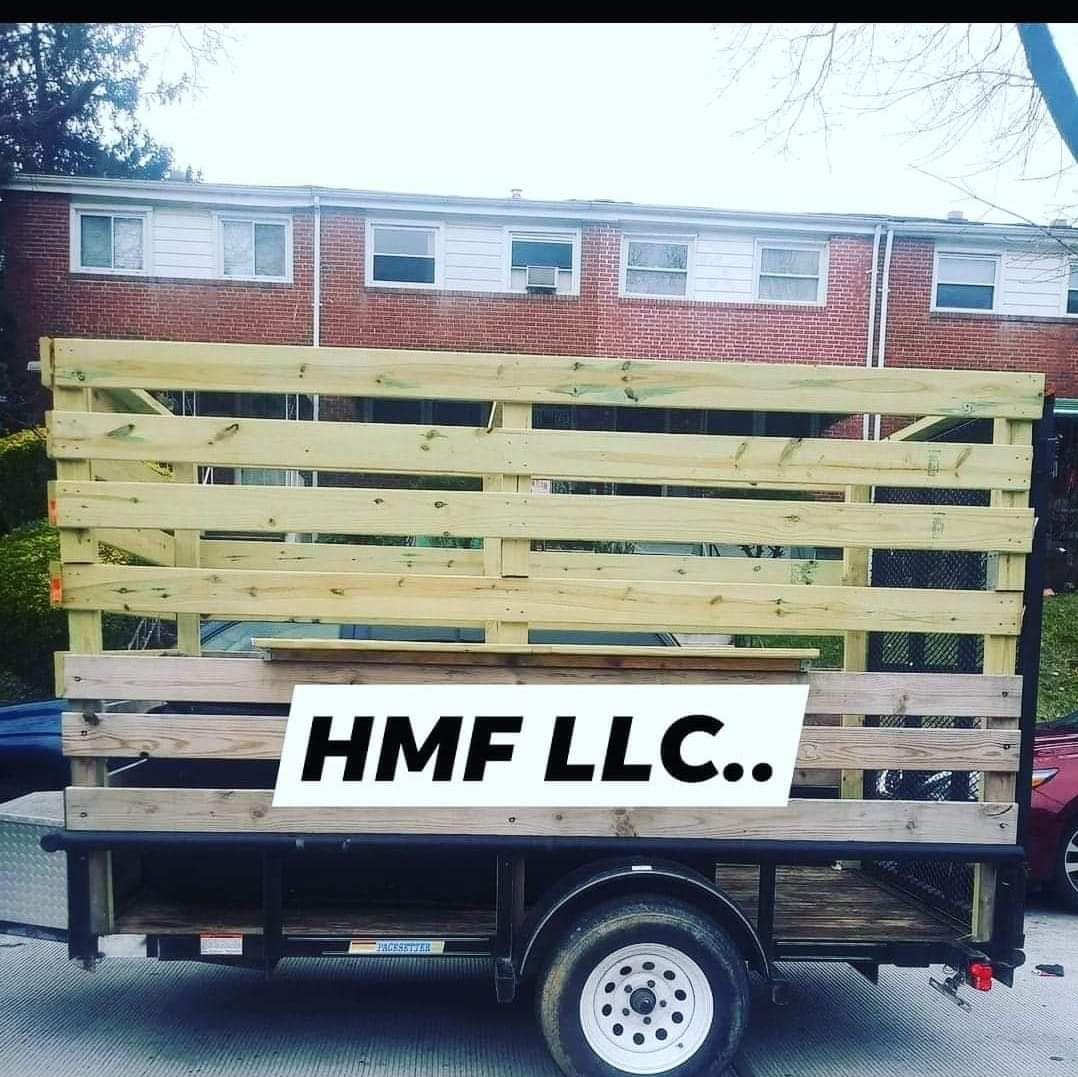
We have the experience and dedication to bring your dreams to reality! We guarantee your satisfaction, and we won’t leave until the job is done right. Call or click to schedule a free estimate today!\nhttp://HMF PROPERTY PRESERVATION\n\nLocations:\n4706 Meadowcroft Rd.\nGreensboro, NC 27406\noffice phone: 443-531-9581\n\n16310 NE 18th Ave. \nNorth Miami Beach, FL 33162\noffice phone: 443-381-8349
It can take anywhere from a few days to several months to draw up architectural plans, depending on the complexity of your project. Architectural plans are highly detailed documents that take time to complete, and any changes or alterations can significantly extend how long they take.
Balancing aesthetics with functionality amidst space planning is important. To do so, you could consider consulting both an interior designer and an architect to fulfill both these needs. Or you can tackle it on your own by prioritizing personal touches amidst space planning that add to the look but don't take away from the livability of the space.
While classic Palm Springs architecture in the Palm Springs area will naturally cost more due to the high cost of living, prices across the rest of the country will vary. Remember that older homes, including those built before 1970, will cost more to renovate due to updated building codes—something to keep in mind when considering the upfront cost of the house.
Get prepared to meet with an architect by having a clear idea of what you’re looking for, a list of questions to ask, and as many project details as you can provide. The more information you can provide and receive from a prospective architect will help you decide who to hire.
In most cases, you don't need to hire an architect for a garage conversion. Your garage conversion contractor should have the skills and experience to help create your desired design. However, if the scope of the conversion is large and complex, and your budget allows, it's smart to hire an architect to oversee the design.
The Shallotte, NC homeowners’ guide to architectural services
From average costs to expert advice, get all the answers you need to get your job done.
Wondering how much hiring an architect cost? Discover architect prices, cost factors, and money-saving tips to help you plan your home project with confidence.
Floor plans can help you visualize a space and are useful in home construction and design. Learn how much a floor plan costs and what affects the price.
Depending on where you live, you may be legally required to hire an architect for an addition. Here’s why an architect may end up saving you money and time.