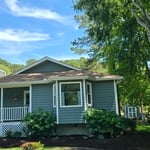
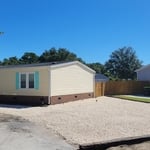
"These people did an amazing job! Being the guy that I am my house definitely needed some new ideas. I have no clue about interior design, but working with them quickly put me at ease. So if you're looking for a company to guide you in the right direction and create something just for you, go with this interior design company!"
"I hired them to create plans for an apartment building. The process was quick and painless. Cost was good. The plans are full complete abd ready to take to builders for quotes. I will definitly use them again."
"Lamar and his crew are a Awesome team. Lamar experience, knowledge and care help us there every step and phase of project. We would definitely be using their services again and again. Thanks Sandman for wonderful job you and your guys did for us."
We have a single mission: Complete Customer Satisfaction! We have consistently focused on the needs of our customers, providing personalized attention and a stress-free experience.
\nYou will find us to be competitively priced with close attention to the details.
\nOur reputation is based on service, safety, and quality, regardless of how large or small the job.
\nWe look forward to building a lasting relationship and guarantee your satisfaction!
\n
"They were punctual, they explained everything. The backsplash was $12.48 a sq ft for the tile. They told me to go pick the tile and they will go get it. Their contractor price was $6.06. They paid for it and delivered it to me at their price. They charged me for the labor. They were honest that way. The estimate was very detailed included all of the moldings everything was included. I didn't have to lift a finger. They knew what they were talking about."
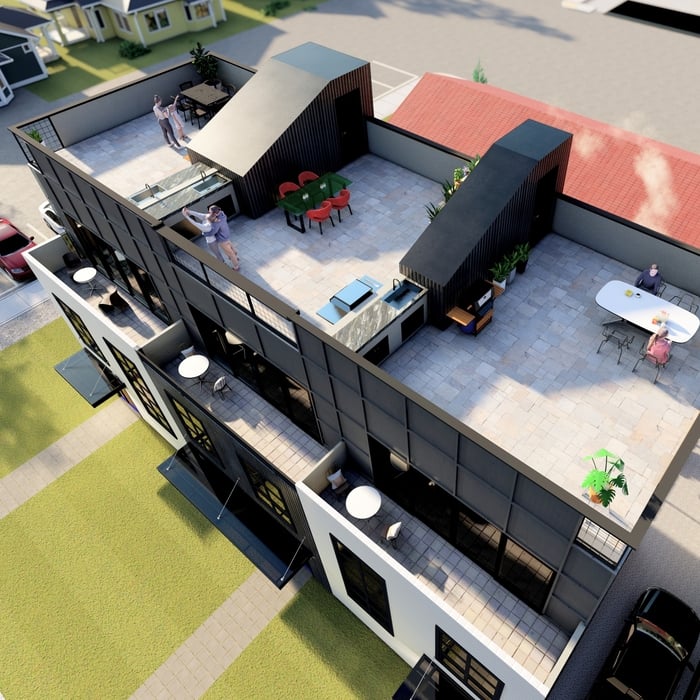
Terraform Development & Design LLC, delivers expert permit-ready architectural plans and drafting services nationwide. With 8+ years of experience and hundreds of clients across all 50 states, we create code-compliant residential and commercial construction documents that get approved fast and built right.
\nFrom site plans, floor plans, elevations, structural & foundation drawings to MEP coordination, full construction sets, 3D renderings, interior design, solar PV layouts, and precise material takeoffs - we handle it all. Fast 4-6 week turnaround, 3 design revisions included, free revisions for city redline changes, transparent pricing (starts at $2,000), and direct partnerships with licensed engineers for stamps in every state.
"He listen to all of my concerns, fears, wishes. He was professional. And he was patient no sales pressure to make the deal. I feel confident in the success of this project."
"Chester was great to work with, very helpful keeping me on budget and on schedule. He used vendors I had used before so I knew quality of their products. I knew what I liked so that moved fairly quickly. Had to have functional bathroom for Christmas so he made sure that happened. They used drop clothes through the house during whole process. We had a couple of hang ups . The size tile on the walls was as large as the floor tiles. The bathroom is narrow . In places tile was not as flat as I would have liked, because of the size when they are baked they have cupping. A smaller tile wouldn't have done that. Larger format looks great. The other was where electrician installed fixtures over the sinks too low for glass trim and mirrors chosen. Decided I didn't want lights any higher so mirror change was answer which Chester did on New Years day. As a widow it was comfortable having Chester do all the scheduling ,discuss process, and answer my numerous questions. I do have a have questions about New Hanover 's shortage of inspectors! "
A floor plan is a less detailed illustration showing a building or room's layout from above, including elements like windows, doors, walls, and fixtures. It offers a simplified view for homeowners. In contrast, a blueprint is a more detailed, to-scale architectural drawing that includes all parts of the building plans, such as structural elements, construction details, and utility schematics. While a floor plan can be a type of view within a blueprint, the complete blueprint contains all the necessary details to turn the plan into a reality.
Building designers charge between $2,000 and $50,000, depending on project scope, complexity, and customization.
The best height for a pizza oven is one that allows the user to easily see what’s going on inside and comfortably place pies without having to crouch over. In general, that means the opening should be between 36 and 48 inches off the ground. By contrast, the height of the dome is totally up to your preference, because different heights create different results. Shorter domes are better for creating Neapolitan-style pies, whereas taller domes are ideal for NY-style recipes.
Federal architecture is most common in urban areas throughout the New England states, including the older parts of New York, Pennsylvania (namely, Boston and Philadelphia), Maryland, Massachusetts, and Virginia. The style also dominated in parts of Georgia in the late 18th and early 19th centuries, so many historical homes in the area embody this home design. Salem, MA, has two historic districts that predominantly feature this architectural style: Chestnut Street District and the Salem Maritime National Historic Site.
Get prepared to meet with an architect by having a clear idea of what you’re looking for, a list of questions to ask, and as many project details as you can provide. The more information you can provide and receive from a prospective architect will help you decide who to hire.
The Saint James, NC homeowners’ guide to architectural services
From average costs to expert advice, get all the answers you need to get your job done.
Wondering how much hiring an architect cost? Discover architect prices, cost factors, and money-saving tips to help you plan your home project with confidence.
Floor plans can help you visualize a space and are useful in home construction and design. Learn how much a floor plan costs and what affects the price.