






Top-rated closet pros.

Get matched with top closet pros in Lexington, NC

Enter your zip and get matched with up to 5 pros

Need a pro for your closet service project in Lexington, NC?

Select your specific project to find the pro for you.

Find Closet pros in Lexington

Avatar for Closet America, LLC
Closet America, LLC
4.2(
82
)
Closet - BuildRoom or Closet Organizers - Install

Serving Lexington, NC and surrounding areas

Approved

Super Service Award Winner

In business since 2007

Free estimates

Warranties offered

"Project was to design and install a closet system for a large reach in closet. Estimator arrived on time, helped to design the closet and provided all the needed information. Installer was excellent and the closet looks beautiful. We are very pleased with all the services. David"
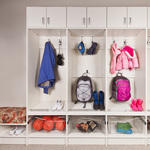
Contemporary Entry - Seat Beach Floral Pattern Cushion
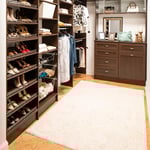
Walk in
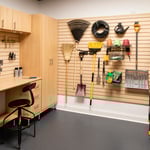
Maple Garage
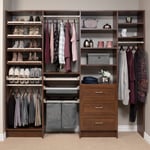
Sunset Finish Walk-in
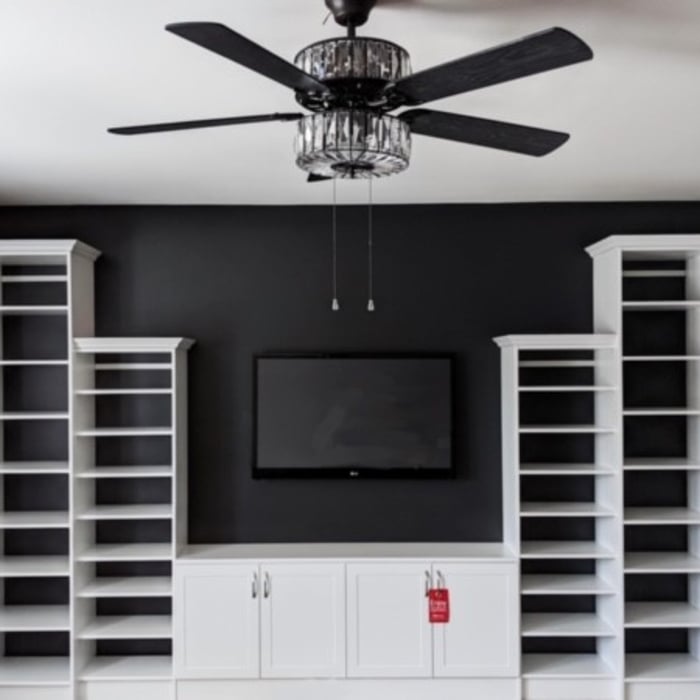
Media Center With Accent Wall

+62

711 neighbors recently requested a quote
Recommended by90%of homeowners

Avatar for Cabrera's
Cabrera's
New to Angi
Closet - Build

Serving Lexington, NC and surrounding areas

Approved

In business since 2016

Free estimates

Credit card accepted

Cabrera's, is committed to excellence every aspect of our business. We uphold a standard of integrity bound by fairness, honesty and responsibility in all of our jobs. We are a locally owned and operated business with more than 2 years of experience serving Asheboro, NC and surrounding areas. There is no job too big, or too small for our team. Call today and let us put our experience to work for you!\n

Response time3 days
...
Showing 1-10 of 111
Closets questions, answered by experts

Fortunately, there are no hard and fast rules or regulations regarding the height of closet shelving. However, the typical height for a single closet shelf with a hanging bar is 70 inches from the floor. For a double-hanging system, use 84 to 85 inches from the floor for the top one and 42 inches for the lower.

Clean regularly, avoid overloading shelves, and check hardware for wear to ensure longevity.

The differences between a built-in closet and a walk-in aren’t that different from a built-in wardrobe and a walk-in closet. It’s fairly simple—a walk-in closet is a closet you can physically enter, stand in, and walk around in. A built-in (whether wardrobe or closet) is more akin to covered shelves installed into a recess in the wall. Another big difference is walk-in closets almost always have traditional full-size doors, while built-ins either have no doors or use sliding doors.

A "reach-in pantry" is a smaller, cabinet-style pantry that allows you to grab items by simply reaching inside. On the other hand, a "walk-in pantry" is like a closet or small room that offers a larger space that you can physically enter to get your food. Walk-in pantries allow for more customizable shelving. A reach-in pantry is usually around 5 feet wide by 2 feet deep, while a walk-in pantry is closer to 5 feet by 5 feet or larger.

DIY is possible for basic designs. Professional services ensure proper construction and space optimization.

The Lexington, NC homeowners’ guide to closet services

From average costs to expert advice, get all the answers you need to get your job done.