



Top-rated structural engineers.

Get matched with top structural engineers in Kitty Hawk, NC

Enter your zip and get matched with up to 5 pros

Need a pro for your structural engineering project in Kitty Hawk, NC?

Select your specific project to find the pro for you.

Find Structural engineers in Kitty Hawk

Avatar for William Siegel
William Siegel
5.0(
2
)
Engineer - Structural

Serving Kitty Hawk, NC and surrounding areas

Approved

Free estimates

Small jobs welcome

Offers commercial services

I am a licensed Professional Engineer providing structural engineering services for residential and small commercial projects. I work with homeowners, contractors, and design professionals to help move projects through the permit process by providing structural calculations, drawings, evaluations, and engineering letters as needed.\n\nIn-person structural inspections are available in Maryland, DC, and Northern Virginia. Remote structural consulting is available in Delaware and North Carolina.\n\nTypical projects include load-bearing wall removal, beam and header sizing, additions, decks, foundation concerns, and framing evaluations. My goal is to provide practical, code-compliant structural solutions that are clear, efficient, and tailored to the project.

Load Path Section
Framing Plan
Framing Plan
Details
Foundation Plan

+3

11 neighbors recently requested a quote
Avatar for Evolution Drafting
Evolution Drafting
3.7(
124
)
Draftsperson/CADDArchitectArchitect - For Business

Serving Kitty Hawk, NC and surrounding areas

Approved

In business since 2018

Free estimates

Emergency services offered

"I am having a full master bath and kitchen remodel done with new layouts in both rooms and knocking out a wall. Evolution worked with me to quickly get a drawing done of the new layouts so that the contractor could get started on the project. They made sure to include me in the process so that the design would be done exactly as my wife and I envisioned. They communicated effectively throughout the process and were always courteous and professional. I recommend them to anyone with drafting needs."
Zeal Floor Plan
Charcoal
Palm Floor Plan
Charcoal Floor 2
Charcoal Floor 1

+23

Response time1 day
Response rate100%
72 neighbors recently requested a quote
Avatar for APEX Drafting LLC
APEX Drafting LLC
4.3(
6
)
Draftsperson/CADDArchitect

Serving Kitty Hawk, NC and surrounding areas

Approved

In business since 2020

Free estimates

Emergency services offered

We have a single mission: Complete Customer Satisfaction! We have consistently focused on the needs of our customers, providing personalized attention and a stress-free experience.\nYou will find us to be competitively priced with close attention to the details.\nOur reputation is based on service, safety, and quality, regardless of how large or small the job.\nWe look forward to building a lasting relationship and guarantee your satisfaction!\n

Plan set 1
158 neighbors recently requested a quote
Avatar for AquaDry Waterproofing & Structural Reinforcement
AquaDry Waterproofing & Structural Reinforcement
4.8(
4
)
Engineer - Structural

Serving Kitty Hawk, NC and surrounding areas

In business since 1975

Emergency services offered

Credit card accepted

"

Very well.  I feel so comfortable about the stability of my home.  Jim, the owner of the company, was always looking for the best and most reasonable way to solve a problem.  His crew was hard working and came to work when they said they would (except for the rainy periods of course).  The house was empty so they stayed at my home (so they could be close to the job) and kept very good care of it.

 It was an expensive repair but I believe I could not have found a better crew for the same price. Since I was out of state much of the time, they kept me informed at every step, which is helpful when you can not be there.
I definitely would recommend them for waterproofing but I was most impressed with their ability to do the structural reinforcement."
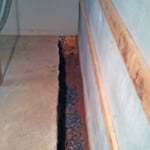
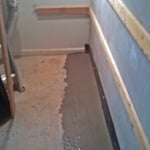
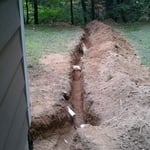
Exterior Home
Additional Photos
Additional Photos
Additional Photos
Additional Photos

+11

Recommended by100%of homeowners

Avatar for Family Safe Southeast
Family Safe Southeast
5.0(
3
)
Engineer - Structural

Serving Kitty Hawk, NC and surrounding areas

In business since 2011

Free estimates

Credit card accepted

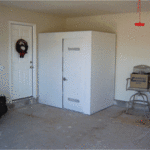
"Saw display at home and garden show.  Researched product and company, then ordered 4X4 shelter via telephone.  Company provided additional details about testing and certification IAW FEMA standards upon request.  Delivery and installation were on time and as promised."
.
.
.
Recommended by100%of homeowners

Showing 1-10 of 21
Structural Engineering questions, answered by experts

Dormers must be able to bear the load of their own construction and the added window. The style of the dormer, however, will determine where the weight loads onto your home's structure. A gable dormer bears the weight on the side walls whereas a shed dormer bears it on the front walls.

A structural engineer evaluates any structural components, like floors, foundations, walls, and roofs, to ensure they can support the structure. They also consider the soil quality in your area, potentially extreme weather conditions, and proximity to bodies of water and groundwater to ensure your building can withstand any stresses placed on it by the surrounding environment. Structural engineers work on both new and existing buildings.

The process of hiring a structural engineer starts by finding reliable professionals in your area and comparing quotes from at least three of them. From there, you can narrow down your selection by asking some leading questions:

  • Do you have experience working in my specific area?

  • Do you have professional indemnity insurance?

  • What will your structural report cover?

  • Do you charge a flat fee for a structural report or by the hour?

  • How long have you been in business?

  • Do you have a list of customer references?

It's safe to assume that all exterior walls are load-bearing, or at least have load-bearing characteristics. Some older homes feature porches or bump-outs that don't rest on the home's foundation. However, they still must carry the weight of the roof section they support. Walls containing floor-to-ceiling glass or other non-structural elements must use post and beam configurations to meet load-bearing criteria.

A 4-inch-thick concrete slab can support around 4,000 pounds per square foot if a contractor reinforces the slab with rebar, while that same slab without reinforcements will support closer to 1,000 pounds. For the purposes of a patio, 4 inches in thickness without reinforcement should suffice unless you’re installing heavy kitchen equipment or a hot tub on it. In those cases, reinforcing your slab and sticking with 4 inches of thickness should provide plenty of strength.

The Kitty Hawk, NC homeowners’ guide to structural engineering services

From average costs to expert advice, get all the answers you need to get your job done.