




Top-rated contractors.

Best contractors near Hope Mills, NC

Enter your zip and get matched with up to 5 pros

Need a pro for your contractor service project in Hope Mills, NC?

Select your specific project to find the pro for you.

TRUSTED BY HOPE MILLS, NC HOMEOWNERS

  • Average homeowner rating star icon4.3
    Average homeowner rating
  • Verified reviews icon46
    Verified contractor services reviews

Top-Rated Contractors in Hope Mills - Updated Nov 2026

Avatar for Sunrise Remodeling
Sunrise Remodeling
4.3(
36
)
Major Home Repairs (General Contractor)

Serving Hope Mills, NC and surrounding areas

Approved

Super Service Award Winner

In business since 2000

Free estimates

Emergency services offered

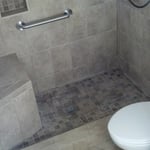
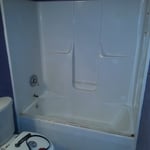
"Had both bathrooms remodeled by taking one piece shower and tub out and replacing with tile showers with glass doors. In one of the bathrooms, I also had the vanity and linoleum floor replaced with a new vanity with marble top, and laminate vinyl flooring. Billy did an excellent job on all of it and what I really like is that he only works on your project at one time so he doesn't leave you hanging two or three days while he goes off to work on someone else's job. I would hire him again."
Before Remodel
After Remodel
Before Remodel
After Remodel
Before Remodel

+81

Response time4 hrs
Response rate100%
6 neighbors recently requested a quote
Avatar for Future Overseas, LLC
Future Overseas, LLC
5.0(
6
)
Major Home Repairs (General Contractor)

Serving Hope Mills, NC and surrounding areas

Emergency services offered

"Everything went wonderfully! We had a lot done: floors, walls, new lights, new absolutely beautiful vanity, several huge mirrors put up with custom frames added, closet shelves built, and much more. It was done quickly and the work site was left tidy and safe at the end of each day. I have a child with Autism and sudden changes can be challenging for him, but they made him feel comfortable and happy with everything. Absolutely 100% recommend!"

Sunrooms and Patio Enclosures Project
Handyman Services Project
General Remodeling Project
Painting - Interior Project
Sunrooms and Patio Enclosures Project

+18

Response time3 days
Response rate100%
Recommended by100%of homeowners
Avatar for Skilled Contractors
Skilled Contractors
5.0(
5
)
Major Home Repairs (General Contractor)

Serving Hope Mills, NC and surrounding areas

In business since 2016

Free estimates

Warranties offered

"We were in a time crunch since we were about to have our firstborn and he was able to complete the job and turned out to be amazing. We had a special request and he transformed our guest bathroom into a laundry and still has a bathroom for our guests! 💪🏼"
Adding a loft on a shed
Whole home Remodeling
Bathroom Update
Home remodel
Deck project #1

+285

Response time6 hrs
Recommended by100%of homeowners
...
Showing 1-10 of 127
Unfinished Carpentry FAQs, answered by experts

There are a variety of second-story deck privacy ideas depending on your budget and aesthetic. For starters, you might consider fencing or tall privacy railing that masks a good portion of the open deck. A pergola or an awning can provide additional cover and shade. Outdoor curtains are an easy way to add or remove privacy at your convenience, plus they’re a wallet-friendly way to decorate your deck.

Baseboards don’t have to be nailed into studs. However, nailing them into studs adds to their stability. When studs aren’t available, you can secure them with drywall nails directly into the drywall and adhesive. Always aim to nail into studs, especially in high-traffic or impact-prone areas.

In framing, studs are placed at 16-inch intervals to coincide with the typical spacing of wall materials such as drywall or plywood. This spacing is called "on-center" and is necessary for maintaining structural stability and efficient use of materials. The 16-inch spacing also helps to distribute the weight evenly across the building's structure. For those looking to cut material costs and improve energy efficiency, 24-inch stud spacing can be employed through a method called "advanced framing". This requires careful planning and adherence to local building codes to ensure structural integrity.

A-frame homes are on the smaller side. While there’s no set square footage amount it has to be, it will usually come in around 1,000 square feet or smaller.

The cost to convert a carport into a garage averages about $22,000, ranging from about $15,000 and $55,000. Additional cost factors to consider include size, time of year, and how much of the carport you can reuse. Other cost factors include the kinds and amounts of materials used, such as:

  • Add insulation: $1 per square foot

  • Add drywall: $1–$3 per square foot

  • Add window: $450–$2,000 per window

  • Add outlets: $75–$500

  • Add garage door: $250–$11,200

  • Enclose framing: $5–$13 per square foot

  • Replace roofing: $1,000–$2,000

The Hope Mills, NC homeowners’ guide to contractor services

From average costs to expert advice, get all the answers you need to get your job done.