



Top-rated residential design pros.

Get matched with top residential design pros in Dunn, NC

Enter your zip and get matched with up to 5 pros

Need a pro for your residential design project in Dunn, NC?

Select your specific project to find the pro for you.

TRUSTED BY DUNN, NC HOMEOWNERS

  • Average homeowner rating star icon4.5
    Average homeowner rating
  • Verified reviews icon79
    Verified residential design services reviews

Find Residential design pros in Dunn

M&D Property Solutions
4.5(
23
)
Designer - BathroomDesigner - KitchenDesigner - Residential (Interior Space Planner)

Serving Dunn, NC and surrounding areas

Approved

In business since 2017

Emergency services offered

Warranties offered

"Needed fencing installed to keep groundhogs from taking up residence under our deck. Brady came up with a creative and complete solution that made sure the varmints were out and would not return. Would use again."
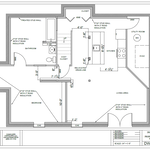
Master bedroom
Master bedroom
Front hall
Living area
Entry

+10

Response time1 day
Recommended by100%of homeowners
Avatar for APEX Drafting LLC
APEX Drafting LLC
4.3(
6
)
Designer - Building

Serving Dunn, NC and surrounding areas

Approved

In business since 2020

Free estimates

Emergency services offered

We have a single mission: Complete Customer Satisfaction! We have consistently focused on the needs of our customers, providing personalized attention and a stress-free experience.\nYou will find us to be competitively priced with close attention to the details.\nOur reputation is based on service, safety, and quality, regardless of how large or small the job.\nWe look forward to building a lasting relationship and guarantee your satisfaction!\n

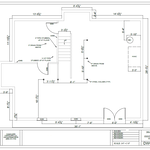
Plan set 1
194 neighbors recently requested a quote

Avatar for Piedmont Contracting
Piedmont Contracting
5.0(
2
)
Designer - Building

Serving Dunn, NC and surrounding areas

Approved

In business since 2020

Warranties offered

Credit card accepted

Piedmont Contracting proudly serves it's customers with pride, integrity and attention to the details that matter most to you. This is one of the many things that sets us apart from the rest. We are locally owned and operated. Give us a call today!\n\nYour home for custom furniture. We specialize in creating custom upholstered furniture. We can handle all of your custom furniture needs but if you go with our specialty, you will not only be 100% satisfied but you will also be amazed by the comfort and style. \n\nWe will build, deliver and install anywhere in the United States. Welcome to our online store!!!

Response time7 hrs
Recommended by100%of homeowners
...
Showing 1-10 of 74
Residential Design questions, answered by experts

A garage counts toward the official square footage of a house if it is considered livable space. For a garage to qualify, it typically needs to be attached to the home and have permanent finishings like proper insulation, finished walls, and ceilings. It must also be livable year-round, which requires adequate heating, cooling, and ventilation. The exact legal requirements for what constitutes living space can vary by location.


A "reach-in pantry" is a smaller, cabinet-style pantry that allows you to grab items by simply reaching inside. On the other hand, a "walk-in pantry" is like a closet or small room that offers a larger space that you can physically enter to get your food. Walk-in pantries allow for more customizable shelving. A reach-in pantry is usually around 5 feet wide by 2 feet deep, while a walk-in pantry is closer to 5 feet by 5 feet or larger.

Mid-century modern architecture was a popular home style throughout the U.S. from the 1950s to 1970s. Most homes feature a wide and symmetrical floor plan with low-sloped roofs and floor-to-ceiling windows. Its minimalism and balanced appearance are back on the home style scene, particularly when maximizing sunlight, airflow, and a blend with the home's natural surroundings.

Designing a building takes 2-6 months, depending on project size, required permits, and revisions.

Dated bedrooms usually share a few similarities— popcorn ceilings, tired-looking carpet, a lack of natural light, and drab paint colors. If there is any exposed wood, like a built-in closet, those will need to be refinished or painted over. Most bedrooms can be modernized with new hardwood flooring, bright but neutral paint, increased window size, and recessed lighting.

The Dunn, NC homeowners’ guide to residential design services

From average costs to expert advice, get all the answers you need to get your job done.